Skip main navigation
Sold for $607,000
  • $607,000

    912 Brittley Way, Apex, NC 27502

    4beds
    2,104sqft
    Single Family Residence, Residential
    Built in 1998
    10,018 Square Feet Lot
    $607,500 Zestimate®
    $288/sqft
    $2,494 Estimated rent

    Home value

    $607,500

    $577,000 - $638,000

    $2,494/mo

    Zestimate® history
    Loading
    Loading...

    Owner options

    List your home for rent

    $2,494/mo

    Rent Zestimate®

    Find your next renter with Zillow Rental Manager. Plus, with online applications, you can quickly screen prospective tenants – for free.

    Learn more

    $2,494/mo

    Rent Zestimate®

    Refinance and save

    $3,631/mo

    Est. payment

    Refinancing to a lower rate could help reduce your monthly payments and save thousands over the life of the loan.

    See today's rates

    $3,631/mo

    Est. payment

    Explore your selling options

    Work with a Zillow partner agent

    Leverage their expertise and Zillow's premium Showcase listings to get your home seen by more buyers.

    Get started

    List with your own agent

    Get your home in front of millions of buyers by listing it on Zillow.

    Learn how to do it

    Sell it yourself

    Take full control of how buyers see your home on Zillow by listing For Sale by Owner (FSBO).

    List your home

    What's special

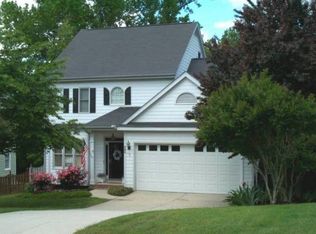
    Apex, The Peak of Good Living, Custom Home nestled in desirable Haddon Place subdivision! Enjoy the Front porch that welcomes to this UPDATED, open, & light home on a 1/4 ac, wooded lot. Be amazed as you enter the foyer to large Family room with FP, with view of the private, wooded backyard. French doors lead to the deck with lots of quiet for morning coffee or friendly evening cheers. Sit a spell to enjoy the landscaped, fenced backyard that your furry friend and family will love and enjoy. The versatile Dining room has french doors and currently used as a quiet downstairs office. Accessible kitchen has updated granite counters, trim, cabinets, hardware and Appliances. Small & large meal times can enjoy bar dining or breakfast area, where you can sometimes have a meal with the local wildlife (occasional deer sightings while you both eat:) Entire First floor updated with lovely and durable LVP. Upstairs is the Primary Bedroom, with a refreshed en suite that includes a garden tub, separate shower, new white quartz dual vanity and his & Hers closets. 3 additional bedrooms use the new hall bath. with quartz vanity. Bedroom #4 is huge with built-ins and storage and also makes a great Bonus Room. Carpet upstairs recently cleaned. Walk Up Third floor room has approx. 600 SF unfin. for great possibilities of storage, a fun hang out Or Finish for more heated SF. Updates include: New Roof, HVAC, Nat'l Gas Tankless Hot water heater, Exterior and interior paint, Garage Door with keypad, & new light fixtures throughout-Plus so much more TLC from owners. Shows like a model and this home is ready to move right in. 912 Brittley Way is a perfect location with ability to walk or bike to Historic Downtown Apex with dining, breweries, shopping & town parks. Town campus & Senior Center, Wake County schools & Private Schools are an easy walk or drive too. Enjoy all that Haddon neighborhood has to offer in the amenities of large, staffed pool and splash pad, clubhouse, sports courts, and playgrounds. Experience the beautiful nature trails, with lake and areas that give you peace and quiet as you stroll through the wooded neighborhood greenway trail. Termite warranty has been kept since 2019. and can be transferred.

    Zillow last checked:

    Listing updated:

    Listed by:

    Cat Kearns 919-274-2281,

    RE/MAX United

    Bought with:

    Britney Kensmoe, 307315

    Coldwell Banker HPW

    Source: Doorify MLS,MLS#: 10149724MLS Logo

    Facts & features

    Interior

    Bedrooms & bathrooms
    • Bedrooms: 4
    • Bathrooms: 3
    • Full bathrooms: 2
    • 1/2 bathrooms: 1
    Heating
    • ENERGY STAR Qualified Equipment, Fireplace(s), Forced Air, Natural Gas
    Cooling
    • Central Air, Dual, ENERGY STAR Qualified Equipment
    Appliances
    • Included: Dishwasher, Disposal, Electric Range, ENERGY STAR Qualified Dishwasher, Gas Water Heater, Ice Maker, Microwave, Stainless Steel Appliance(s), Tankless Water Heater, Vented Exhaust Fan
    • Laundry: Electric Dryer Hookup, In Hall, Laundry Closet, Upper Level
    Features
    • Ceiling Fan(s), Crown Molding, Double Vanity, Dual Closets, Granite Counters, Open Floorplan, Quartz Counters, Recessed Lighting, Separate Shower, Smooth Ceilings, Storage, Walk-In Closet(s), Walk-In Shower
    • Flooring: Carpet, Ceramic Tile, Vinyl
    • Doors: ENERGY STAR Qualified Doors, French Doors
    • Windows: Double Pane Windows, Window Treatments
    • Number of fireplaces: 1
    • Common walls with other units/homes: No Common Walls
    Interior area
    • Total structure area: 2,104
    • Total interior livable area: 2,104 sqft
    • Finished area above ground: 2,104
    • Finished area below ground: 0

    Property

    Parking
    • Total spaces: 4
    • Parking features: Attached, Concrete, Garage, Garage Door Opener, Garage Faces Front, Inside Entrance, Kitchen Level
    • Attached garage spaces: 2
    • Carport spaces: 2
    • Covered spaces: 4
    Features
    • Levels: Three Or More
    • Stories: 2
    • Patio & porch: Deck, Front Porch
    • Exterior features: Fenced Yard, Rain Gutters, Storage
    • Pool features: Community, Diving Board, Fenced, Outdoor Pool, Swimming Pool Com/Fee
    • Fencing: Back Yard, Fenced, Wood
    • Has view: Yes
    • View description: Neighborhood, Trees/Woods
    Lot
    • Size: 10,018 Square Feet
    • Features: Back Yard, Front Yard, Hardwood Trees, Interior Lot, Landscaped, Wooded
    Details
    • Parcel number: 074210259765000 0239100
    • Zoning: MD-CU
    • Special conditions: Standard

    Construction

    Type & style
    • Home type: SingleFamily
    • Architectural style: Traditional, Transitional
    • Property subtype: Single Family Residence, Residential
    Materials
    • Fiber Cement
    • Foundation: Brick/Mortar
    • Roof: Shingle
    Condition
    • New construction: No
    • Year built: 1998

    Utilities & green energy

    • Sewer: Public Sewer
    • Water: Public
    • Utilities for property: Electricity Available, Natural Gas Available, Natural Gas Connected, Phone Available, Sewer Available, Sewer Connected, Water Available, Water Connected

    Community & HOA

    Community
    • Features: Clubhouse, Lake, Park, Playground, Pool, Sidewalks, Street Lights, Tennis Court(s)
    • Subdivision: Haddon Place
    HOA
    • Has HOA: Yes
    • Amenities included: Basketball Court, Dog Park, Picnic Area, Playground, Recreation Facilities, Recreation Room, Tennis Court(s), Trail(s)
    • Services included: Storm Water Maintenance
    • HOA fee: $47 monthly
    Location
    • Region: Apex

    Financial & listing details

    • Price per square foot: $288/sqft
    • Tax assessed value: $514,706
    • Annual tax amount: $4,513
    • Date on market: 3/4/2026
    • Road surface type: Asphalt

    Price history

    DateEventPrice
    4/16/2026Sold$607,000+1.2%$288/sqft
    Source: Doorify MLS #10149724 Report a problem
    3/17/2026Pending sale$599,900$285/sqft
    Source: Doorify MLS #10149724 Report a problem
    3/14/2026Listed for sale$599,900$285/sqft
    Source: Doorify MLS #10149724 Report a problem
    3/7/2026Pending sale$599,900$285/sqft
    Source: Doorify MLS #10149724 Report a problem
    3/4/2026Listed for sale$599,900+87.5%$285/sqft
    Source: Doorify MLS #10149724 Report a problem
    4/23/2019Sold$320,000-3%$152/sqft
    Source: Doorify MLS #2219296 Report a problem
    3/15/2019Pending sale$330,000$157/sqft
    Source: Keller Williams Raleigh #2219296 Report a problem
    2/7/2019Price change$330,000-2.2%$157/sqft
    Source: Keller Williams Raleigh #2219296 Report a problem
    12/8/2018Price change$337,500+0.5%$160/sqft
    Source: Keller Williams Raleigh #2219296 Report a problem
    11/7/2018Price change$335,900-0.9%$160/sqft
    Source: Keller Williams Raleigh #2219296 Report a problem
    10/12/2018Listed for sale$338,900+35.6%$161/sqft
    Source: Keller Williams Realty #2219296 Report a problem
    9/19/2013Sold$250,000+0.8%$119/sqft
    Source: Public Record Report a problem
    8/9/2013Listed for sale$247,900+31.2%$118/sqft
    Source: Weichert, Relators - Columbus Associates #1905243 Report a problem
    8/17/1998Sold$189,000$90/sqft
    Source: Public Record Report a problem

    Public tax history

    YearProperty taxesTax assessment
    2025$4,514 +2.3%$514,706
    2024$4,413 +18.8%$514,706 +52.9%
    2023$3,714 +6.5%$336,692
    2022$3,486 +4%$336,692
    2021$3,353 +1%$336,692
    2020$3,320 -4.3%$336,692 +10.8%
    2019$3,470 $303,786
    2018$3,470 +14%$303,786
    2017$3,043 +1.5%$303,786
    2016$2,999 +11.5%$303,786 +14.3%
    2015$2,690 +3.7%$265,814
    2014$2,593 $265,814
    2013-- $265,814
    2012-- $265,814
    2011-- $265,814
    2010-- $265,814
    2009-- $265,814
    2008-- --
    2007-- --
    2006-- --
    2005-- --
    2004-- --
    2003-- --
    2002-- --
    Find assessor info on the county website

    Neighborhood: 27502

    Nearby schools

    GreatSchools rating
    Schools provided by the listing agent
    • Elementary: Wake - Salem
    • Middle: Wake - Salem
    • High: Wake - Apex

    Source: Doorify MLS. This data may not be complete. We recommend contacting the local school district to confirm school assignments for this home.

    Get a cash offer in 3 minutes
    Find out how much your home could sell for in as little as 3 minutes with a no-obligation cash offer.
    Estimated market value
    $607,500
    Get a cash offer in 3 minutes
    Find out how much your home could sell for in as little as 3 minutes with a no-obligation cash offer.
    Estimated market value
    $607,500