Nestled in the desirable Diamond Hill Estates, this charming 3-bedroom, 2-bath single-story home offers a light-filled, open-concept layout perfect for both everyday living and entertaining. The spacious design flows seamlessly from the updated kitchen—complete with new counters, cabinets, sink, and a sleek induction range (2023)—into the welcoming living areas. Durable and stylish laminate flooring runs throughout, adding warmth and continuity.
The home features smart-enabled devices: the light and fan switches use Z-Wave technology, while the thermostat, garage door, and other smart devices operate via WiFi, all compatible with Google and Alexa for effortless automation. Additional highlights include Ethernet wiring throughout for reliable connectivity and a solar-powered attic vent fan for improved energy efficiency. Step outside to a beautiful flagstone patio, ideal for grilling or relaxing under the stars. A perfect blend of comfort, style, and convenience awaits.
Sold
Price Unknown
912 Brose Dr, Lewisville, TX 75067
3beds
1,450sqft
Single Family Residence
Built in 1998
5,052 Square Feet Lot
$333,100 Zestimate®
$--/sqft
$2,221 Estimated rent
Home value
$333,100
$313,000 - $353,000
$2,221/mo
Zestimate® history
Owner options
List your home for rent
$2,221/mo
Rent Zestimate®
Find your next renter with Zillow Rental Manager. Plus, with online applications, you can quickly screen prospective tenants – for free.
$2,221/mo
Rent Zestimate®
Refinance and save
Refinancing to a lower rate could help reduce your monthly payments and save thousands over the life of the loan.
Explore your selling options
Work with a Zillow partner agent
Leverage their expertise and Zillow's premium Showcase listings to get your home seen by more buyers.
Get startedList with your own agent
Get your home in front of millions of buyers by listing it on Zillow.
Learn how to do itSell it yourself
Take full control of how buyers see your home on Zillow by listing For Sale by Owner (FSBO).
List your homeWhat's special
Zillow last checked:
Listing updated:
Listed by:
Christy Sloan 0752396 972-672-6505,
24:15 Realty 972-942-0222
Bought with:
Sandra Amiri
Ebby Halliday, REALTORS
Source: NTREIS,MLS#: 21030514
Facts & features
Interior
Bedrooms & bathrooms
- Bedrooms: 3
- Bathrooms: 2
- Full bathrooms: 2
Primary bedroom
- Features: Dual Sinks, Walk-In Closet(s)
- Level: First
- Dimensions: 15 x 11
Bedroom
- Features: Walk-In Closet(s)
- Level: First
- Dimensions: 12 x 10
Bedroom
- Features: Walk-In Closet(s)
- Level: First
- Dimensions: 11 x 10
Breakfast room nook
- Level: First
- Dimensions: 8 x 7
Dining room
- Level: First
- Dimensions: 10 x 10
Kitchen
- Features: Built-in Features, Eat-in Kitchen
- Level: First
- Dimensions: 11 x 10
Living room
- Level: First
- Dimensions: 16 x 15
Utility room
- Level: First
- Dimensions: 6 x 5
Heating
- Central, Natural Gas
Cooling
- Central Air, Ceiling Fan(s), Electric
Appliances
- Included: Electric Cooktop, Electric Oven, Disposal, Microwave
- Laundry: Washer Hookup, Dryer Hookup, ElectricDryer Hookup
Features
- Decorative/Designer Lighting Fixtures, High Speed Internet, Cable TV, Walk-In Closet(s)
- Flooring: Laminate
- Windows: Window Coverings
- Has basement: No
- Number of fireplaces: 1
- Fireplace features: Gas
Interior area
- Total interior livable area: 1,450 sqft
Property
Parking
- Total spaces: 2
- Parking features: Garage, Garage Door Opener, Garage Faces Rear
- Attached garage spaces: 2
Features
- Levels: One
- Stories: 1
- Patio & porch: Patio
- Pool features: None
- Fencing: Wood
Lot
- Size: 5,052 Square Feet
- Features: Landscaped, Subdivision, Sprinkler System
Details
- Parcel number: R191893
Construction
Type & style
- Home type: SingleFamily
- Architectural style: Traditional,Detached
- Property subtype: Single Family Residence
Materials
- Brick
- Foundation: Slab
- Roof: Composition
Condition
- Year built: 1998
Utilities & green energy
- Sewer: Public Sewer
- Water: Public
- Utilities for property: Sewer Available, Underground Utilities, Water Available, Cable Available
Community & HOA
Community
- Security: Security System, Smoke Detector(s)
- Subdivision: Diamond Hill Estates Ph 2
HOA
- Has HOA: No
Location
- Region: Lewisville
Financial & listing details
- Tax assessed value: $335,383
- Annual tax amount: $5,865
- Date on market: 8/21/2025
- Cumulative days on market: 12 days
- Listing terms: Cash,Conventional,FHA,VA Loan
- Exclusions: Nest doorbell camera.
Price history
| Date | Event | Price |
|---|---|---|
| 10/24/2025 | Listing removed | $2,250$2/sqft |
Source: Zillow Rentals Report a problem | ||
| 10/16/2025 | Listed for rent | $2,250$2/sqft |
Source: Zillow Rentals Report a problem | ||
| 9/10/2025 | Sold | -- |
Source: NTREIS #21030514 Report a problem | ||
| 9/6/2025 | Pending sale | $350,000$241/sqft |
Source: NTREIS #21030514 Report a problem | ||
| 9/3/2025 | Contingent | $350,000$241/sqft |
Source: NTREIS #21030514 Report a problem | ||
| 8/21/2025 | Listed for sale | $350,000+40%$241/sqft |
Source: NTREIS #21030514 Report a problem | ||
| 4/15/2019 | Sold | -- |
Source: Agent Provided Report a problem | ||
| 3/31/2019 | Pending sale | $250,000$172/sqft |
Source: Briggs Freeman Sotheby's International Realty #14047335 Report a problem | ||
| 3/21/2019 | Listed for sale | $250,000$172/sqft |
Source: Briggs Freeman Sotheby's International Realty #14047335 Report a problem | ||
Public tax history
| Year | Property taxes | Tax assessment |
|---|---|---|
| 2025 | $4,204 -11.3% | $335,383 -1.2% |
| 2024 | $4,738 +12.1% | $339,405 +10% |
| 2023 | $4,225 -12.3% | $308,550 +10% |
| 2022 | $4,817 +2% | $280,500 +6.6% |
| 2021 | $4,723 +4.1% | $263,103 +8.5% |
| 2020 | $4,539 +5.4% | $242,457 +0.9% |
| 2019 | $4,305 +7.7% | $240,222 +14.3% |
| 2018 | $3,998 +21.1% | $210,246 +10% |
| 2017 | $3,302 | $191,133 +10% |
| 2016 | $3,302 +3.4% | $173,757 +10% |
| 2015 | $3,192 | $157,961 +1.1% |
| 2014 | $3,192 | $156,228 +9.5% |
| 2013 | $3,192 | $142,684 +1.7% |
| 2012 | -- | $140,275 -6.2% |
| 2011 | -- | $149,503 +2.4% |
| 2010 | -- | $145,979 -0.8% |
| 2009 | -- | $147,134 +4.2% |
| 2007 | $3,042 -0.1% | $141,200 +5.5% |
| 2006 | $3,046 0% | $133,884 +0.1% |
| 2005 | $3,046 | $133,780 -0.6% |
| 2004 | -- | $134,523 -0.1% |
| 2003 | -- | $134,657 +1.6% |
| 2002 | -- | $132,511 +3.6% |
| 2001 | -- | $127,958 |
Find assessor info on the county website
Neighborhood: 75067
Nearby homes
- $367,2003 bd3 ba1.6k sqft910 Brose Dr, Lewisville, TX 75067Off Market

- $337,9003 bd2 ba1.5k sqft914 Brose Dr, Lewisville, TX 75067Off Market
- $331,1003 bd2 ba1.5k sqft908 Brose Dr, Lewisville, TX 75067Off Market
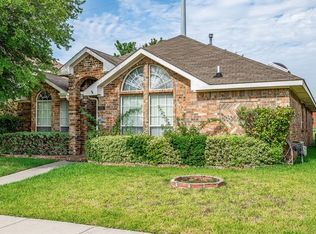
- $334,0003 bd2 ba1.4k sqft916 Brose Dr, Lewisville, TX 75067Off Market

- $347,0003 bd2 ba1.4k sqft1436 Ross Dr, Lewisville, TX 75067Off Market
- $336,6003 bd2 ba1.6k sqft906 Brose Dr, Lewisville, TX 75067Off Market
- $--3 bd3 ba1.4k sqft1435 Ross Dr, Lewisville, TX 75067Sold
- $364,7003 bd-- ba1.6k sqft918 Brose Dr, Lewisville, TX 75067Off Market
Nearby schools
GreatSchools rating
- 6/10Marjory Vickery Elementary SchoolGrades: PK-5Distance: 0.2 mi
- 4/10Hedrick Middle SchoolGrades: 6-8Distance: 0.8 mi
- 3/10Lewisville High SchoolGrades: 9-12Distance: 1 mi
Schools provided by the listing agent
- Elementary: Vickery
- Middle: Hedrick
- High: Lewisville
- District: Lewisville ISD
Source: NTREIS. This data may not be complete. We recommend contacting the local school district to confirm school assignments for this home.
Get a cash offer in 3 minutes
Find out how much your home could sell for in as little as 3 minutes with a no-obligation cash offer.
Estimated market value
$333,100
Get a cash offer in 3 minutes
Find out how much your home could sell for in as little as 3 minutes with a no-obligation cash offer.
Estimated market value
$333,100
- Texas
- Denton County
- Lewisville
- 75067
- 912 Brose Dr
Nearby cities
Nearby neighborhoods
Nearby zip codes
Other Lewisville Topics
