MODELS NOW OPEN! Get ready to move into this graciously appointed Clarendon model. This is a two over two townhome/condominium, upper level home. Equipped with designer appliances, fireplace, enhanced vinyl plank flooring, upgrade tiles in bath and so much more. Call Sales Consultant for more details on pricing and incentives
Sold for $627,490
$627,490
912 California Dr NE, Leesburg, VA 20176
3beds
2,536sqft
Townhouse
Built in 2022
-- sqft lot
$611,200 Zestimate®
$247/sqft
$3,633 Estimated rent
Home value
$611,200
$581,000 - $642,000
$3,633/mo
Zestimate® history
Owner options
List your home for rent
$3,633/mo
Rent Zestimate®
Find your next renter with Zillow Rental Manager. Plus, with online applications, you can quickly screen prospective tenants – for free.
$3,633/mo
Rent Zestimate®
Refinance and save
$3,832/mo
Est. payment
Refinancing to a lower rate could help reduce your monthly payments and save thousands over the life of the loan.
$3,832/mo
Est. payment
Explore your selling options
Work with a Zillow partner agent
Leverage their expertise and Zillow's premium Showcase listings to get your home seen by more buyers.
Get startedList with your own agent
Get your home in front of millions of buyers by listing it on Zillow.
Learn how to do itSell it yourself
Take full control of how buyers see your home on Zillow by listing For Sale by Owner (FSBO).
List your homeWhat's special
Zillow last checked:
Listing updated:
Listed by:
Vicki Benson 703-447-7680,
Pearson Smith Realty, LLC
Bought with:
Nicole Collette, 5013762
Keller Williams Realty
Source: Bright MLS,MLS#: VALO2031092
Facts & features
Interior
Bedrooms & bathrooms
- Bedrooms: 3
- Bathrooms: 3
- Full bathrooms: 2
- 1/2 bathrooms: 1
- Main level bathrooms: 1
Rooms
- Room types: Dining Room, Primary Bedroom, Bedroom 2, Bedroom 3, Kitchen, Great Room, Office
Heating
- Forced Air, Programmable Thermostat, Electric
Cooling
- Central Air, Programmable Thermostat, Electric
Appliances
- Included: Microwave, Cooktop, Dishwasher, Disposal, Energy Efficient Appliances, Exhaust Fan, Refrigerator, Electric Water Heater
- Laundry: Upper Level
Features
- Breakfast Area, Dining Area, Open Floorplan, Floor Plan - Traditional, Formal/Separate Dining Room, Kitchen - Gourmet, Kitchen Island, Pantry, Bathroom - Stall Shower, Bathroom - Tub Shower, Upgraded Countertops, Walk-In Closet(s), 9'+ Ceilings, Dry Wall
- Flooring: Carpet, Ceramic Tile, Vinyl
- Doors: Insulated
- Windows: Energy Efficient, ENERGY STAR Qualified Windows, Insulated Windows, Low Emissivity Windows, Screens
- Has basement: No
- Has fireplace: No
Interior area
- Total structure area: 2,536
- Total interior livable area: 2,536 sqft
- Finished area above ground: 2,536
Property
Parking
- Total spaces: 1
- Parking features: Garage Faces Rear, Asphalt, Attached
- Attached garage spaces: 1
- Has uncovered spaces: Yes
Accessibility
- Accessibility features: None
Features
- Levels: Two
- Stories: 2
- Patio & porch: Deck
- Pool features: None
Lot
- Features: Level
Details
- Additional structures: Above Grade
- Parcel number: NO TAX RECORD
- Zoning: RESIDENTIAL
- Special conditions: Standard
Construction
Type & style
- Home type: Townhouse
- Architectural style: Traditional
- Property subtype: Townhouse
Materials
- Batts Insulation, Blown-In Insulation, Brick Veneer, Cement Siding, Combination, Low VOC Insulation, Low VOC Products/Finishes
- Foundation: Other
Condition
- Excellent
- New construction: Yes
- Year built: 2022
Details
- Builder model: CLARENDON
- Builder name: DREAM FINDERS HOMES
Utilities & green energy
- Sewer: Public Sewer
- Water: Public
Community & HOA
Community
- Condo and coop fee: $220 monthly
- Subdivision: Potomac Station Marketplace
HOA
- Has HOA: No
- Amenities included: Jogging Path
- Services included: Common Area Maintenance, Maintenance Structure, Lawn Care Front, Lawn Care Rear, Lawn Care Side, Maintenance Grounds, Trash
Location
- Region: Leesburg
Financial & listing details
- Price per square foot: $247/sqft
- Date on market: 6/26/2022
- Listing agreement: Exclusive Right To Sell
- Listing terms: Conventional,FHA,VA Loan
- Ownership: Condominium
Price history
| Date | Event | Price |
|---|---|---|
| 1/3/2025 | Listing removed | $3,850$2/sqft |
Source: Bright MLS #VALO2082230 Report a problem | ||
| 10/18/2024 | Listed for rent | $3,850$2/sqft |
Source: Bright MLS #VALO2082230 Report a problem | ||
| 8/14/2023 | Sold | $627,490-4.8%$247/sqft |
Source:  Bright MLS #VALO2031092 Report a problem Bright MLS #VALO2031092 Report a problem | ||
| 6/28/2023 | Pending sale | $659,429$260/sqft |
Source: Bright MLS #VALO2031092 Report a problem | ||
| 6/4/2023 | Price change | $659,429+2.5%$260/sqft |
Source: Bright MLS #VALO2031092 Report a problem | ||
| 3/23/2023 | Pending sale | $643,429+0.9%$254/sqft |
Source: Bright MLS #VALO2031092 Report a problem | ||
| 9/14/2022 | Price change | $637,641-0.9%$251/sqft |
Source:  Dream Finders Homes Report a problem Dream Finders Homes Report a problem | ||
| 6/27/2022 | Listed for sale | $643,429$254/sqft |
Source: Bright MLS #VALO2031092 Report a problem | ||
Public tax history
Tax history is unavailable.
Neighborhood: 20176
Nearby homes
- $--3 bd3 ba1.5k sqft930 California Dr NE, Leesburg, VA 20176Off Market

- $635,0003 bd3 ba2.4k sqft904 California Dr NE, Leesburg, VA 20176Sold
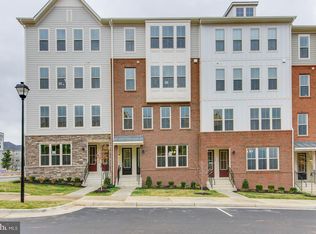
- $739,9903 bd4 ba2.3k sqft703 Sawback Sq NE, Leesburg, VA 20176Sold
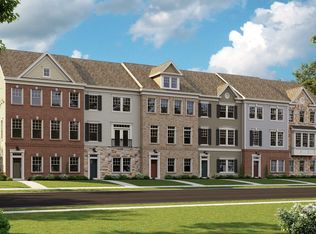
- $738,7505 bd4 ba2.1k sqft708 Sawback Sq NE, Leesburg, VA 20176Sold
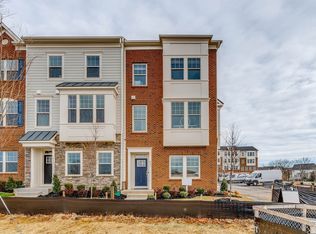
- $737,0003 bd3 ba1.9k sqft913 Sawback Sq NE, Leesburg, VA 20176Sold
- $3,150,000-- bd-- ba-- sqft789 Mount Airy Ter NE #2C, Leesburg, VA 20176Off Market
- $598,1003 bd3 ba2.5k sqft787 Mount Airy Ter NE, Leesburg, VA 20176Off Market
- $598,1003 bd3 ba2.5k sqft775 Mount Airy Ter NE, Leesburg, VA 20176Off Market
Nearby schools
GreatSchools rating
- 9/10John W. Tolbert Jr. Elementary SchoolGrades: PK-5Distance: 0.3 mi
- 7/10Harper Park Middle SchoolGrades: 6-8Distance: 0.4 mi
- 6/10Heritage High SchoolGrades: PK-12Distance: 2.6 mi
Schools provided by the listing agent
- Elementary: Cool Spring
- Middle: Harper Park
- High: Heritage
- District: Loudoun County Public Schools
Source: Bright MLS. This data may not be complete. We recommend contacting the local school district to confirm school assignments for this home.
Get a cash offer in 3 minutes
Find out how much your home could sell for in as little as 3 minutes with a no-obligation cash offer.
Estimated market value
$611,200
Get a cash offer in 3 minutes
Find out how much your home could sell for in as little as 3 minutes with a no-obligation cash offer.
Estimated market value
$611,200
- Virginia
- Loudoun County
- Leesburg
- 20176
- 912 California Dr NE
Nearby cities
Nearby zip codes
Other Leesburg Topics
