Nestled in the highly desirable Heathrow Hills community, this exceptional Brentwood residence offers timeless elegance, thoughtful design, and unmatched convenience to Franklin, Cool Springs, and Nashville.
A grand two-story foyer with an elegant curved staircase sets the tone as you enter the home, leading to beautifully appointed living spaces throughout. The main level is designed for both everyday comfort and effortless entertaining, featuring a designated office with a built-in desk or homework station, formal dining room, formal living room, spacious great room, and a luxurious primary suite. The heart of the home is the well-appointed kitchen, complete with custom cabinetry, a large center island, and a charming breakfast nook.
The stunning great room showcases a dramatic floor-to-ceiling stone fireplace and vaulted wood-plank ceiling, while an additional fireplace adds warmth and character to the formal living room. Step outside to the screened-in covered back porch, where you’ll find yet another fireplace, along with a built-in gas grill and beverage cooler—perfect for year-round outdoor living.
Upstairs, you’ll find three generously sized bedrooms, each with access to three full baths, along with a cozy reading nook or library space at the top of the stairs.
The partially finished basement offers incredible flexibility, currently used as a fitness room, along with an additional 792.95 square feet of unfinished space ready for storage or future expansion. A rare four-car garage with epoxy floors is also located on the basement level.
With hardwood floors, abundant natural light, and a layout designed for modern living, this home perfectly balances luxury and functionality in one of the area’s most sought-after communities.
Closed
$2,200,000
912 Calloway Dr, Brentwood, TN 37027
4beds
4,964sqft
Single Family Residence, Residential
Built in 1990
1.01 Acres Lot
$2,226,700 Zestimate®
$443/sqft
$7,106 Estimated rent
Home value
$2,226,700
$2.12M - $2.34M
$7,106/mo
Zestimate® history
Owner options
List your home for rent
$7,106/mo
Rent Zestimate®
Find your next renter with Zillow Rental Manager. Plus, with online applications, you can quickly screen prospective tenants – for free.
$7,106/mo
Rent Zestimate®
Refinance and save
$10,443/mo
Est. payment
Refinancing to a lower rate could help reduce your monthly payments and save thousands over the life of the loan.
$10,443/mo
Est. payment
Explore your selling options
Work with a Zillow partner agent
Leverage their expertise and Zillow's premium Showcase listings to get your home seen by more buyers.
Get startedList with your own agent
Get your home in front of millions of buyers by listing it on Zillow.
Learn how to do itSell it yourself
Take full control of how buyers see your home on Zillow by listing For Sale by Owner (FSBO).
List your homeWhat's special
Zillow last checked:
Listing updated:
Listed by:
Ashlee Fisher Baker 931-446-0133,
Onward Real Estate
Bought with:
Cody Crye, 352385
Crye-Leike, Inc., REALTORS
Source: RealTracs MLS as distributed by MLS GRID,MLS#: 3152991
Facts & features
Interior
Bedrooms & bathrooms
- Bedrooms: 4
- Bathrooms: 5
- Full bathrooms: 4
- 1/2 bathrooms: 1
- Main level bedrooms: 1
Bedroom 1
- Features: Suite
- Level: Suite
- Area: 255 Square Feet
- Dimensions: 17x15
Bedroom 2
- Features: Bath
- Level: Bath
- Area: 180 Square Feet
- Dimensions: 15x12
Bedroom 3
- Features: Bath
- Level: Bath
- Area: 224 Square Feet
- Dimensions: 16x14
Bedroom 4
- Features: Bath
- Level: Bath
- Area: 224 Square Feet
- Dimensions: 16x14
Den
- Area: 437 Square Feet
- Dimensions: 23x19
Dining room
- Area: 224 Square Feet
- Dimensions: 16x14
Kitchen
- Area: 391 Square Feet
- Dimensions: 23x17
Living room
- Area: 384 Square Feet
- Dimensions: 24x16
Other
- Features: Office
- Level: Office
- Area: 238 Square Feet
- Dimensions: 17x14
Other
- Features: Breakfast Room
- Level: Breakfast Room
Recreation room
- Features: Basement Level
- Level: Basement Level
- Area: 208 Square Feet
- Dimensions: 16x13
Heating
- Central, Natural Gas
Cooling
- Central Air, Electric
Appliances
- Included: Double Oven, Gas Range, Dishwasher, Microwave, Refrigerator
- Laundry: Electric Dryer Hookup, Washer Hookup
Features
- Flooring: Carpet, Wood, Tile
- Basement: Partial
- Number of fireplaces: 3
Interior area
- Total structure area: 4,964
- Total interior livable area: 4,964 sqft
- Finished area above ground: 4,705
- Finished area below ground: 259
Property
Parking
- Total spaces: 4
- Parking features: Garage Door Opener, Basement
- Attached garage spaces: 4
Features
- Levels: Three Or More
- Stories: 2
- Patio & porch: Patio, Screened
Lot
- Size: 1.01 Acres
- Dimensions: 132 x 304
Details
- Parcel number: 094028F A 03000 00015028F
- Special conditions: Standard
Construction
Type & style
- Home type: SingleFamily
- Property subtype: Single Family Residence, Residential
Materials
- Brick
Condition
- New construction: No
- Year built: 1990
Utilities & green energy
- Sewer: Public Sewer
- Water: Public
- Utilities for property: Electricity Available, Natural Gas Available, Water Available
Community & HOA
Community
- Security: Smoke Detector(s)
- Subdivision: Heathrow Hills
HOA
- Has HOA: Yes
- HOA fee: $500 annually
Location
- Region: Brentwood
Financial & listing details
- Price per square foot: $443/sqft
- Tax assessed value: $2,006,800
- Annual tax amount: $5,713
- Date on market: 3/18/2026
- Electric utility on property: Yes
Price history
| Date | Event | Price |
|---|---|---|
| 5/14/2026 | Sold | $2,200,000-2.2%$443/sqft |
Source:  RealTracs MLS as distributed by MLS GRID #3152991 Report a problem RealTracs MLS as distributed by MLS GRID #3152991 Report a problem | ||
| 4/4/2026 | Contingent | $2,250,000$453/sqft |
Source: RealTracs MLS as distributed by MLS GRID #3152991 Report a problem | ||
| 3/19/2026 | Listed for sale | $2,250,000+233.3%$453/sqft |
Source: RealTracs MLS as distributed by MLS GRID #3152991 Report a problem | ||
| 5/29/2003 | Sold | $675,000$136/sqft |
Source: Public Record Report a problem | ||
Public tax history
| Year | Property taxes | Tax assessment |
|---|---|---|
| 2025 | $7,475 +30.8% | $501,700 +90.6% |
| 2024 | $5,714 | $263,275 |
| 2023 | $5,714 | $263,275 |
| 2022 | $5,714 | $263,275 |
| 2021 | $5,714 +12% | $263,275 +33.2% |
| 2020 | $5,100 | $197,675 |
| 2019 | $5,100 +2.8% | $197,675 |
| 2018 | $4,962 | $197,675 |
| 2017 | $4,962 | $197,675 |
| 2016 | -- | $197,675 +11.8% |
| 2015 | -- | $176,875 |
| 2014 | -- | $176,875 |
| 2013 | -- | $176,875 |
| 2012 | -- | $176,875 |
| 2011 | -- | $176,875 +5.4% |
| 2007 | $4,614 | $167,773 |
| 2006 | $4,614 -7.5% | $167,773 +13.7% |
| 2005 | $4,988 | $147,563 |
| 2004 | $4,988 | $147,563 |
| 2002 | $4,988 | $147,563 |
| 2001 | -- | $147,563 -75% |
| 2000 | -- | $590,252 |
Find assessor info on the county website
Neighborhood: 37027
Nearby homes
- $2,626,4004 bd6 ba7.6k sqft910 Calloway Dr, Brentwood, TN 37027Off Market
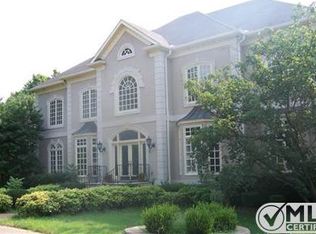
- $2,442,7005 bd6 ba5.6k sqft914 Calloway Dr, Brentwood, TN 37027Off Market
- $2,570,7006 bd6 ba6.7k sqft908 Calloway Dr, Brentwood, TN 37027Off Market
- $2,204,400-- bd-- ba8.2k sqft915 Stuart Ln, Brentwood, TN 37027Off Market

- $2,687,800-- bd4 ba8.3k sqft913 Stuart Ln, Brentwood, TN 37027Off Market
- $2,106,600-- bd6 ba3.4k sqft911 Calloway Dr, Brentwood, TN 37027Off Market
- $2,851,2006 bd7 ba6.7k sqft916 Calloway Dr, Brentwood, TN 37027Off Market
- $2,412,700-- bd6 ba3.7k sqft913 Calloway Dr, Brentwood, TN 37027Off Market
Nearby schools
GreatSchools rating
- 9/10Scales Elementary SchoolGrades: K-5Distance: 2 mi
- 10/10Brentwood Middle SchoolGrades: 6-8Distance: 0.7 mi
- 9/10Brentwood High SchoolGrades: 9-12Distance: 0.7 mi
Schools provided by the listing agent
- Elementary: Scales Elementary
- Middle: Brentwood Middle School
- High: Brentwood High School
Source: RealTracs MLS as distributed by MLS GRID. This data may not be complete. We recommend contacting the local school district to confirm school assignments for this home.
Get a cash offer in 3 minutes
Find out how much your home could sell for in as little as 3 minutes with a no-obligation cash offer.
Estimated market value
$2,226,700
Get a cash offer in 3 minutes
Find out how much your home could sell for in as little as 3 minutes with a no-obligation cash offer.
Estimated market value
$2,226,700
- Tennessee
- Williamson County
- Brentwood
- 37027
- 912 Calloway Dr
Nearby cities
Nearby zip codes
Other Brentwood Topics
