Nestled in a private, gated community, this exquisite home is located on an interior cul-de-sac lot and boasts an oversized backyard—perfect for outdoor living and entertaining. The fully remodeled kitchen is a chef’s dream, featuring a 48-inch, 8-burner dual-fuel gas stove, custom cabinetry, sleek quartz countertops and backsplash, a built-in coffee cabinet, a large island, and stainless steel appliances. The main floor offers a luxurious primary suite with a spacious walk-in closet and an elegant bathroom complete with dual vanities, a separate tub, and a standalone shower. A dedicated office space on the main floor provides the ideal setting for remote work or study. Upstairs, you’ll find all remaining bedrooms and a generously sized landing pad, perfect as a play area or lounge space for kids. Other upgrades include full carpet replacement, overhead storage in the garage, hardwoods throughout the first floor, & smart home systems. If you are missing that pool, a rendering has been done and is in transaction desk. This home combines thoughtful upgrades with modern functionality in an unbeatable location. Don’t miss the opportunity to make this exceptional property your own!
Sold
Price Unknown
912 Canvasback Ct, Euless, TX 76039
3beds
3,244sqft
Single Family Residence
Built in 2016
0.29 Acres Lot
$631,900 Zestimate®
$--/sqft
$3,732 Estimated rent
Home value
$631,900
$581,000 - $682,000
$3,732/mo
Zestimate® history
Owner options
List your home for rent
$3,732/mo
Rent Zestimate®
Find your next renter with Zillow Rental Manager. Plus, with online applications, you can quickly screen prospective tenants – for free.
$3,732/mo
Rent Zestimate®
Refinance and save
$700/mo
Est. payment
Refinancing to a lower rate could help reduce your monthly payments and save thousands over the life of the loan.
$700/mo
Est. payment
Explore your selling options
Work with a Zillow partner agent
Leverage their expertise and Zillow's premium Showcase listings to get your home seen by more buyers.
Get startedList with your own agent
Get your home in front of millions of buyers by listing it on Zillow.
Learn how to do itSell it yourself
Take full control of how buyers see your home on Zillow by listing For Sale by Owner (FSBO).
List your homeWhat's special
Private gated communityOversized backyardDedicated office spaceFull carpet replacementStainless steel appliancesInterior cul-de-sac lotFully remodeled kitchen
Zillow last checked:
Listing updated:
Listed by:
Blake Edwards 0804952 817-354-7653,
Century 21 Mike Bowman, Inc. 817-354-7653
Bought with:
Kimlan Le
JPAR North Metro
Source: NTREIS,MLS#: 20802845
Facts & features
Interior
Bedrooms & bathrooms
- Bedrooms: 3
- Bathrooms: 3
- Full bathrooms: 2
- 1/2 bathrooms: 1
Primary bedroom
- Features: Closet Cabinetry, Ceiling Fan(s), Dual Sinks, Double Vanity, En Suite Bathroom, Jetted Tub, Separate Shower, Walk-In Closet(s)
- Level: First
- Dimensions: 18 x 16
Bedroom
- Features: Walk-In Closet(s)
- Level: Second
- Dimensions: 12 x 13
Bedroom
- Features: Walk-In Closet(s)
- Level: Second
- Dimensions: 12 x 13
Primary bathroom
- Features: Built-in Features, Closet Cabinetry, Dual Sinks, Double Vanity, Jetted Tub, Stone Counters, Separate Shower
- Level: First
- Dimensions: 14 x 17
Game room
- Features: Ceiling Fan(s)
- Level: Second
- Dimensions: 16 x 18
Kitchen
- Features: Breakfast Bar, Built-in Features, Eat-in Kitchen, Kitchen Island, Pantry, Stone Counters, Walk-In Pantry
- Level: First
- Dimensions: 12 x 15
Living room
- Features: Ceiling Fan(s), Fireplace
- Level: First
- Dimensions: 15 x 22
Heating
- Central, Electric
Cooling
- Attic Fan, Central Air, Ceiling Fan(s), Electric
Appliances
- Included: Some Gas Appliances, Double Oven, Dryer, Dishwasher, Gas Cooktop, Disposal, Gas Range, Microwave, Plumbed For Gas, Range, Refrigerator, Some Commercial Grade, Washer
- Laundry: Laundry in Utility Room
Features
- Built-in Features, Chandelier, Decorative/Designer Lighting Fixtures, Double Vanity, Eat-in Kitchen, High Speed Internet, Kitchen Island, Open Floorplan, Other, Pantry, Smart Home, Cable TV, Walk-In Closet(s), Wired for Sound
- Flooring: Carpet, Ceramic Tile, Hardwood, Wood
- Windows: Window Coverings
- Has basement: No
- Number of fireplaces: 1
- Fireplace features: Gas, Masonry
Interior area
- Total interior livable area: 3,244 sqft
Property
Parking
- Total spaces: 2
- Parking features: Additional Parking, Covered, Driveway, Electric Vehicle Charging Station(s), Garage, Garage Door Opener, Garage Faces Side
- Attached garage spaces: 2
- Has uncovered spaces: Yes
Features
- Levels: Two
- Stories: 2
- Patio & porch: Covered
- Pool features: None
- Fencing: Back Yard,Wood
Lot
- Size: 0.29 Acres
- Features: Cul-De-Sac, Landscaped, Sprinkler System, Few Trees
Details
- Parcel number: 40549348
Construction
Type & style
- Home type: SingleFamily
- Architectural style: Traditional,Detached
- Property subtype: Single Family Residence
- Attached to another structure: Yes
Materials
- Brick, Rock, Stone
- Foundation: Slab
- Roof: Composition
Condition
- Year built: 2016
Utilities & green energy
- Sewer: Public Sewer
- Water: Public
- Utilities for property: Sewer Available, Water Available, Cable Available
Community & HOA
Community
- Features: Fishing, Gated
- Security: Security System, Carbon Monoxide Detector(s), Gated Community, Smoke Detector(s)
- Subdivision: Landing At Eden Lake The
HOA
- Has HOA: Yes
- Services included: Maintenance Grounds
- HOA fee: $700 semi-annually
- HOA name: Allied
- HOA phone: 817-200-7606
Location
- Region: Euless
Financial & listing details
- Tax assessed value: $677,000
- Annual tax amount: $12,345
- Date on market: 12/26/2024
- Cumulative days on market: 58 days
- Listing terms: Cash,Conventional,FHA,VA Loan
- Exclusions: 2 Garage Metal Cabinets & Gear Tracks
Price history
| Date | Event | Price |
|---|---|---|
| 3/21/2025 | Sold | -- |
Source: NTREIS #20802845 Report a problem | ||
| 3/2/2025 | Pending sale | $669,000$206/sqft |
Source: NTREIS #20802845 Report a problem | ||
| 2/24/2025 | Contingent | $669,000$206/sqft |
Source: NTREIS #20802845 Report a problem | ||
| 2/12/2025 | Listed for sale | $669,000$206/sqft |
Source: NTREIS #20802845 Report a problem | ||
| 2/4/2025 | Contingent | $669,000$206/sqft |
Source: NTREIS #20802845 Report a problem | ||
| 1/23/2025 | Price change | $669,000-7.7%$206/sqft |
Source: NTREIS #20802845 Report a problem | ||
| 12/26/2024 | Listed for sale | $725,000-3.3%$223/sqft |
Source: NTREIS #20802845 Report a problem | ||
| 8/18/2024 | Listing removed | -- |
Source: NTREIS #20658017 Report a problem | ||
| 8/14/2024 | Listed for sale | $750,000$231/sqft |
Source: NTREIS #20658017 Report a problem | ||
| 8/12/2024 | Contingent | $750,000$231/sqft |
Source: NTREIS #20658017 Report a problem | ||
| 7/12/2024 | Price change | $750,000-2.6%$231/sqft |
Source: NTREIS #20658017 Report a problem | ||
| 6/28/2024 | Listed for sale | $769,990+25.2%$237/sqft |
Source: NTREIS #20658017 Report a problem | ||
| 10/7/2022 | Sold | -- |
Source: NTREIS #20149645 Report a problem | ||
| 10/4/2022 | Pending sale | $615,000$190/sqft |
Source: NTREIS #20149645 Report a problem | ||
| 10/3/2022 | Contingent | $615,000$190/sqft |
Source: NTREIS #20149645 Report a problem | ||
| 10/3/2022 | Listed for sale | $615,000$190/sqft |
Source: NTREIS #20149645 Report a problem | ||
| 9/19/2022 | Contingent | $615,000$190/sqft |
Source: NTREIS #20149645 Report a problem | ||
| 8/26/2022 | Listed for sale | $615,000+66.2%$190/sqft |
Source: NTREIS #20149645 Report a problem | ||
| 3/10/2017 | Sold | -- |
Source: Agent Provided Report a problem | ||
| 12/7/2016 | Pending sale | $369,999$114/sqft |
Source: Stanfield REALTORS #13408788 Report a problem | ||
| 9/30/2016 | Price change | $369,999-5.1%$114/sqft |
Source: Stanfield REALTORS #13408788 Report a problem | ||
| 7/12/2016 | Listed for sale | $389,950$120/sqft |
Source: Stanfield REALTORS #13408788 Report a problem | ||
| 6/30/2016 | Pending sale | $389,950$120/sqft |
Source: Stanfield REALTORS #13408788 Report a problem | ||
| 6/27/2016 | Price change | $389,950-7.1%$120/sqft |
Source: Stanfield REALTORS #13408788 Report a problem | ||
| 6/15/2016 | Price change | $419,950-3.4%$129/sqft |
Source: Stanfield REALTORS #13279118 Report a problem | ||
| 5/20/2016 | Listed for sale | $434,950-5.3%$134/sqft |
Source: Stanfield REALTORS #13279118 Report a problem | ||
| 11/20/2015 | Listed for sale | $459,141$142/sqft |
Source: Stanfield REALTORS #13279118 Report a problem | ||
Public tax history
| Year | Property taxes | Tax assessment |
|---|---|---|
| 2025 | $10,691 +4.4% | $677,000 |
| 2024 | $10,243 -7.8% | $677,000 +14.5% |
| 2023 | $11,115 +202.1% | $591,311 +165.7% |
| 2022 | $3,679 0% | $222,582 -0.2% |
| 2021 | $3,680 +0.1% | $223,044 -4.7% |
| 2020 | $3,678 +1.2% | $234,000 |
| 2019 | $3,633 +1.1% | $234,000 +27.5% |
| 2018 | $3,592 -47.6% | $183,575 -37.5% |
| 2017 | $6,856 +307.2% | $293,756 +319.7% |
| 2016 | $1,684 -3.2% | $70,000 |
| 2015 | $1,739 | $70,000 |
| 2014 | $1,739 | $70,000 |
| 2013 | -- | $70,000 |
| 2012 | -- | $70,000 |
| 2011 | -- | $70,000 |
| 2010 | -- | $70,000 |
| 2009 | -- | $70,000 |
| 2008 | -- | $70,000 +23.5% |
| 2007 | -- | $56,700 |
| 2006 | -- | $56,700 |
| 2005 | -- | $56,700 |
Find assessor info on the county website
Neighborhood: 76039
Nearby homes
- $222,582-- bd-- ba3.2k sqft912 Canvasback Ct, Euless, TX 76039Off Market
- $1-- bd-- ba-- sqft1813 Wigeon Way, Euless, TX 76039Off Market
- $614,2003 bd3 ba2.8k sqft914 Canvasback Ct, Euless, TX 76039Off Market
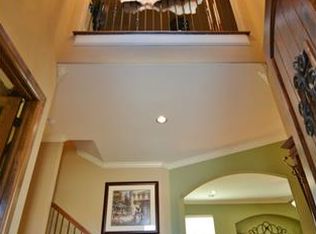
- $744,8005 bd3 ba3.4k sqft910 Canvasback Ct, Euless, TX 76039Off Market
- $603,8004 bd3 ba2.6k sqft916 Canvasback Ct, Euless, TX 76039Off Market
- $809,9004 bd5 ba3.7k sqft908 Canvasback Ct, Euless, TX 76039Off Market
- $721,5004 bd3 ba3.7k sqft907 Canvasback Ct, Euless, TX 76039Off Market
- $652,2004 bd3 ba3k sqft918 Canvasback Ct, Euless, TX 76039Off Market
Nearby schools
GreatSchools rating
- 8/10Lakewood Elementary SchoolGrades: PK-6Distance: 0.4 mi
- 9/10Harwood Junior High SchoolGrades: 7-9Distance: 1.2 mi
- 6/10Trinity High SchoolGrades: 10-12Distance: 1.6 mi
Schools provided by the listing agent
- Elementary: Lakewood
- High: Trinity
- District: Hurst-Euless-Bedford ISD
Source: NTREIS. This data may not be complete. We recommend contacting the local school district to confirm school assignments for this home.
Get a cash offer in 3 minutes
Find out how much your home could sell for in as little as 3 minutes with a no-obligation cash offer.
Estimated market value
$631,900
Get a cash offer in 3 minutes
Find out how much your home could sell for in as little as 3 minutes with a no-obligation cash offer.
Estimated market value
$631,900
- Texas
- Tarrant County
- Euless
- 76039
- 912 Canvasback Ct
