Skip main navigation
Off market
  • $359,100

    912 Canyon Trl, Yorkville, IL 60560

    3beds
    1,389sqft
    SingleFamily
    Built in 2004
    0.28 Acres Lot
    $359,100 Zestimate®
    $259/sqft
    $2,446 Estimated rent

    Home value

    $359,100

    $341,000 - $377,000

    $2,446/mo

    Zestimate® history
    Loading
    Loading...

    Owner options

    List your home for rent

    $2,446/mo

    Rent Zestimate®

    Find your next renter with Zillow Rental Manager. Plus, with online applications, you can quickly screen prospective tenants – for free.

    Learn more

    $2,446/mo

    Rent Zestimate®

    Refinance and save

    $2,668/mo

    Est. payment

    Refinancing to a lower rate could help reduce your monthly payments and save thousands over the life of the loan.

    See today's rates

    $2,668/mo

    Est. payment

    Explore your selling options

    Work with a Zillow partner agent

    Leverage their expertise and Zillow's premium Showcase listings to get your home seen by more buyers.

    Get started

    List with your own agent

    Get your home in front of millions of buyers by listing it on Zillow.

    Learn how to do it

    Sell it yourself

    Take full control of how buyers see your home on Zillow by listing For Sale by Owner (FSBO).

    List your home

    What's special

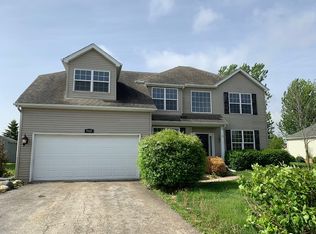
    LOCATION, LOCATION, LOCATION!!! This adorable ranch style home backs up to almost 4 acres of open space giving you great views from the freshly painted deck and a little extra breathing room between the neighbors. Plus there is a public park just 2 blocks away and this home's North side location saves valuable minutes on the commute time yet it is still dangerously close to Super Target, restaurants, and shopping. This home is lucky to be facing North so it gets great natural light all day long, especially with the volume ceilings and several palladium windows. Please take note of the new roof installed in 2020 before heading inside to the brand new carpet and fresh paint! The Great Room open floor plan gives you the option to flex the space however you need it with plenty of room for couches and furniture in addition to an area that can be set up as a Dining Room if you need more seating options than the Dinette offers. The efficient Kitchen highlights include crown molding on the upgraded cabinets, stainless steel appliances, a tile backsplash, and views of the deck through the sliding glass door. BOTH full Bathrooms have been updated with granite counters and angled tile flooring in all the right colors. This home has a perfectly sized Master Suite with an 8x6 walk-in closet that has an amazing amount of built in organizational square footage waiting for you! Don't forget the FULL basement, already plumbed for a full bathroom, that could be finished to double the amount of living space or leave it unfinished for maximum storage. Mature trees and established landscaping follow both concrete sidewalks from the front door all the way around the side of the home to the large deck where you can enjoy watching the seasons change. Make sure you check out the photos comments for more information. This one is a winner!

    This property is not currently displayed as for sale or rent on Zillow. This may be different from what's on other websites or public sources.

    Facts & features

    Interior

    Bedrooms & bathrooms
    • Bedrooms: 3
    • Bathrooms: 2
    • Full bathrooms: 2
    Heating
    • Forced air, Gas
    Cooling
    • Central
    Appliances
    • Included: Dishwasher, Dryer, Garbage disposal, Microwave, Range / Oven, Refrigerator, Washer
    Features
    • Flooring: Carpet
    • Basement: Unfinished
    • Attic: Unfinished
    Interior area
    • Total interior livable area: 1,389 sqft

    Property

    Parking
    • Total spaces: 2
    • Parking features: Garage - Attached
    Features
    • Exterior features: Vinyl
    Lot
    • Size: 0.28 Acres
    Details
    • Parcel number: 0220151001

    Construction

    Type & style
    • Home type: SingleFamily
    Materials
    • Roof: Asphalt
    Condition
    • Year built: 2004

    Utilities & green energy

    • Sewer: Sewer-Public

    Community & HOA

    HOA
    • Has HOA: Yes
    • HOA fee: $20 monthly
    Location
    • Region: Yorkville

    Financial & listing details

    • Price per square foot: $259/sqft
    • Tax assessed value: $286,905
    • Annual tax amount: $6,875

    Price history

    DateEventPrice
    12/1/2020Sold$250,000-2.9%$180/sqft
    Source: MRED as distributed by MLS GRID #10863871 Report a problem
    11/10/2020Pending sale$257,500$185/sqft
    Source: Coldwell Banker Real Estate Group #10863871 Report a problem
    10/30/2020Listed for sale$257,500$185/sqft
    Source: Coldwell Banker Real Estate Group #10863871 Report a problem
    9/27/2020Pending sale$257,500$185/sqft
    Source: Coldwell Banker Real Estate Group #10863871 Report a problem
    9/22/2020Listed for sale$257,500+15%$185/sqft
    Source: Coldwell Banker Real Estate Group #10863871 Report a problem
    10/9/2008Sold$224,000-6.3%$161/sqft
    Source: MRED as distributed by MLS GRID #06875672 Report a problem
    8/25/2008Price change$239,000-4%$172/sqft
    Source: Point2 #06875672 Report a problem
    7/15/2008Price change$249,000-3.9%$179/sqft
    Source: Point2 #06875672 Report a problem
    6/12/2008Price change$259,000-3.2%$186/sqft
    Source: Point2 #06875672 Report a problem
    5/26/2008Price change$267,500-0.9%$193/sqft
    Source: Point2 #06875672 Report a problem
    4/28/2008Listed for sale$269,900+29.4%$194/sqft
    Source: Point2 #06875672 Report a problem
    5/14/2004Sold$208,500$150/sqft
    Source: Public Record Report a problem

    Public tax history

    YearProperty taxesTax assessment
    2024$6,875 -5.7%$95,635 +3%
    2023$7,294 +4.8%$92,890 +10.1%
    2022$6,959 +5.5%$84,331 +6.9%
    2021$6,597 -4.9%$78,877 +3.2%
    2020$6,939 +2.5%$76,441 +3%
    2019$6,772 $74,214 +4.9%
    2018$6,772 +17.9%$70,765 +19.1%
    2017$5,744 +3.7%$59,432 +6.6%
    2016$5,540 -0.5%$55,757 +4%
    2015$5,567 $53,589 +4.1%
    2014$5,567 $51,483
    2013-- $51,483 -6.4%
    2012-- $54,975 -10.5%
    2011-- $61,430 -10.9%
    2010-- $68,970 -9.7%
    2009-- $76,400 +3%
    2008-- $74,174
    2007-- $74,174
    2006$4,861 $74,174 +7%
    2005-- $69,338 +81.7%
    2004$2,387 $38,171 +1753%
    2003-- $2,060
    2002-- --
    Find assessor info on the county website

    Neighborhood: 60560

    Nearby schools

    GreatSchools rating
    Schools provided by the listing agent
    • Middle: Yorkville Middle School
    • High: Yorkville High School

    Source: The MLS. This data may not be complete. We recommend contacting the local school district to confirm school assignments for this home.

    Get a cash offer in 3 minutes
    Find out how much your home could sell for in as little as 3 minutes with a no-obligation cash offer.
    Estimated market value
    $359,100
    Get a cash offer in 3 minutes
    Find out how much your home could sell for in as little as 3 minutes with a no-obligation cash offer.
    Estimated market value
    $359,100