Skip main navigation
Sold for $370,000
  • $370,000

    912 Caroline Court, New Bern, NC 28560

    3beds
    2,185sqft
    Single Family Residence
    Built in 2006
    0.28 Acres Lot
    $389,100 Zestimate®
    $169/sqft
    $2,233 Estimated rent

    Home value

    $389,100

    $370,000 - $409,000

    $2,233/mo

    Zestimate® history
    Loading
    Loading...

    Owner options

    List your home for rent

    $2,233/mo

    Rent Zestimate®

    Find your next renter with Zillow Rental Manager. Plus, with online applications, you can quickly screen prospective tenants – for free.

    Learn more

    $2,233/mo

    Rent Zestimate®

    Refinance and save

    $2,173/mo

    Est. payment

    Refinancing to a lower rate could help reduce your monthly payments and save thousands over the life of the loan.

    See today's rates

    $2,173/mo

    Est. payment

    Explore your selling options

    Work with a Zillow partner agent

    Leverage their expertise and Zillow's premium Showcase listings to get your home seen by more buyers.

    Get started

    List with your own agent

    Get your home in front of millions of buyers by listing it on Zillow.

    Learn how to do it

    Sell it yourself

    Take full control of how buyers see your home on Zillow by listing For Sale by Owner (FSBO).

    List your home

    What's special

    Propane fireplaceFinished roomBuilt insPrivate backyardGleaming hardwood flooringLaundry areaBeautiful white cabinetry
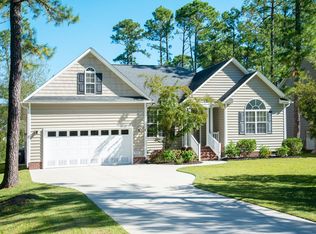
    CUSTOM BUILD ONE OWNER IN GATED WATERFRONT COMMUNITY.......Original owners have lovingly cared for this beautiful custom build. Unique opportunity to purchase home and separate lot in back yard to maintain ultimate privacy! Cul-de-sac location near golf club, the covered rocking chair front porch welcomes you into this special property. Dining room to your left with ceiling detail, moldings, huge window loads of natural light. Gleaming hardwood flooring, extensive molding details, built ins, transom window panes, propane fireplace in living room with french doors into Carolina Room that you will live in, leads to massive composite deck and private back yard. LOT BEHIND ALSO FOR SALE, INQUIRE ABOUT THIS! 1012 Barkentine Dr. Two bedrooms and full bath on opposite side of entry for guest privacy. The kitchen is special with solid surface counters, beautiful white cabinetry, propane gas stove, and island with sink and seating option. There's a pantry closet also! The primary owners suite has view to back yard, trey ceiling, large closet and bathroom with dual vanities, water closet, large soaking tub and walk in shower. The finished room over garage offers a 1/2 bath, craft/flex space and extra space for guests with storage and a large window. You will live in the 4 season Carolina room with tile flooring, abundant windows with beautiful shades, vaulted ceiling that overlooks your private backyard that has a .29 acre lot immediately in rear yard that can be purchased as well to ensure that privacy remains! Owners willing to discount that lot when purchased with the home. Ask for details. This home comes with all appliances as well. A huge driveway and two car garage and a laundry area complete this beautiful property. Truly move in turnkey ready! HVAC REPLACED OCT 2022. Kinetico Water treatment and reverse osmosis under sink. There's not many special properties like this, make your appointment today before it's someone else's dream! Removable fence conveys.

    Zillow last checked:

    Listing updated:

    Listed by:

    KATHLEEN SCIORRA 888-584-9431,

    eXp Realty

    Bought with:

    The DONNA AND TEAM NEW BERN

    Keller Williams Realty

    Source: Hive MLS,MLS#: 100399116MLS LogoOriginating MLS: Neuse River Region Association of Realtors

    Facts & features

    Interior

    Bedrooms & bathrooms
    • Bedrooms: 3
    • Bathrooms: 3
    • Full bathrooms: 2
    • 1/2 bathrooms: 1
    Rooms
    • Room types: Dining Room
    Primary bedroom
    • Level: Primary Living Area
    Dining room
    • Features: Formal
    Heating
    • Forced Air, Heat Pump, Electric
    Cooling
    • Central Air, Heat Pump
    Features
    • Master Downstairs, Walk-in Closet(s), Vaulted Ceiling(s), Tray Ceiling(s), High Ceilings, Entrance Foyer, Solid Surface, Bookcases, Ceiling Fan(s), Pantry, Walk-in Shower, Blinds/Shades, Gas Log, Walk-In Closet(s)
    • Windows: Skylight(s)
    • Has fireplace: Yes
    • Fireplace features: Gas Log
    Interior area
    • Total structure area: 2,185
    • Total interior livable area: 2,185 sqft

    Property

    Parking
    • Total spaces: 2
    • Parking features: Concrete
    Accessibility
    • Accessibility features: None
    Features
    • Levels: One
    • Stories: 1
    • Patio & porch: Covered, Deck, Porch
    • Fencing: Other
    Lot
    • Size: 0.28 Acres
    • Dimensions: 74 x 100 x 81 x 160
    • Features: Cul-De-Sac
    Details
    • Parcel number: 20171 073
    • Zoning: R
    • Special conditions: Standard

    Construction

    Type & style
    • Home type: SingleFamily
    • Property subtype: Single Family Residence
    Materials
    • Vinyl Siding
    • Foundation: Crawl Space
    • Roof: Shingle
    Condition
    • New construction: No
    • Year built: 2006

    Utilities & green energy

    • Sewer: Public Sewer
    • Water: Public
    • Utilities for property: Sewer Available, Water Available

    Community & HOA

    Community
    • Subdivision: Fairfield Harbour
    HOA
    • Has HOA: Yes
    • Amenities included: Dog Park, Gated, Jogging Path, Maintenance Common Areas, Maintenance Grounds, Park, Trail(s), Water
    • HOA fee: $1,173 monthly
    • HOA name: FH-POA
    • HOA phone: 252-366-5500
    Location
    • Region: New Bern

    Financial & listing details

    • Price per square foot: $169/sqft
    • Tax assessed value: $302,510
    • Annual tax amount: $1,175
    • Date on market: 10/11/2025
    • Cumulative days on market: 6 days
    • Listing agreement: Exclusive Right To Sell
    • Listing terms: Cash,Conventional,FHA,VA Loan

    Price history

    DateEventPrice
    9/27/2023Sold$370,000-3.9%$169/sqft
    Source: Hive MLS #100399116 Report a problem
    8/15/2023Pending sale$385,000$176/sqft
    Source: Hive MLS #100399116 Report a problem
    8/9/2023Listed for sale$385,000+36.3%$176/sqft
    Source: Hive MLS #100399116 Report a problem
    7/17/2006Sold$282,500+1665.6%$129/sqft
    Source: Public Record Report a problem
    12/12/2005Sold$16,000+6.7%$7/sqft
    Source: Public Record Report a problem
    6/20/2005Sold$15,000$7/sqft
    Source: Public Record Report a problem

    Public tax history

    YearProperty taxesTax assessment
    2025$1,531 $302,510
    2024-- $302,510
    2023$1,519 $302,510 +57%
    2022-- $192,690
    2021$1,235 $192,690
    2020-- $192,690
    2019$1,226 $192,690
    2018$1,226 +3.7%$192,690
    2017$1,182 -1.7%$192,690 -19.3%
    2016$1,202 -5.9%$238,790
    2015$1,278 +2.9%$238,790
    2014$1,242 $238,790
    2013-- $238,790
    2012-- $238,790
    2011-- $238,790
    2010-- $238,790 +30%
    2009-- $183,670
    2008-- $183,670
    2007-- $183,670 +2254.7%
    2006-- $7,800
    2005-- $7,800
    2004-- $7,800
    2002-- $7,800
    Find assessor info on the county website

    Neighborhood: 28560

    Nearby schools

    GreatSchools rating
    Get a cash offer in 3 minutes
    Find out how much your home could sell for in as little as 3 minutes with a no-obligation cash offer.
    Estimated market value
    $389,100
    Get a cash offer in 3 minutes
    Find out how much your home could sell for in as little as 3 minutes with a no-obligation cash offer.
    Estimated market value
    $389,100