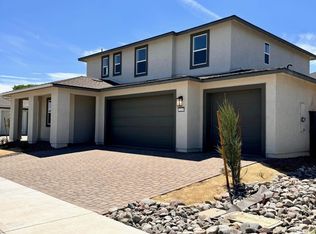
Introducing a brand new 2-story home with breathtaking mountain views. Tucked away off Hwy 395, this residence offers a harmonious blend of serenity and accessibility, with easy access to downtown. The designer package included offers elegant gray cabinets, quartz countertops, and luxury vinyl plank flooring. Additional home features include a bedroom and full bathroom downstairs, spacious 3-car garage, large backyard with a covered patio, and the modern convenience of a tankless water heater., Plus, take advantage and explore the nearby 10-mile scenic trail loop, perfect for outdoor enthusiasts.
Closed
$664,900
912 Carriage Ct, Gardnerville, NV 89410
4beds
2,407sqft
Single Family Residence
Built in 2023
6,098 Square Feet Lot
$724,500 Zestimate®
$276/sqft
$3,660 Estimated rent
Home value
$724,500
$688,000 - $761,000
$3,660/mo
Zestimate® history
Owner options
List your home for rent
$3,660/mo
Rent Zestimate®
Find your next renter with Zillow Rental Manager. Plus, with online applications, you can quickly screen prospective tenants – for free.
$3,660/mo
Rent Zestimate®
Refinance and save
$3,857/mo
Est. payment
Refinancing to a lower rate could help reduce your monthly payments and save thousands over the life of the loan.
$3,857/mo
Est. payment
Explore your selling options
Work with a Zillow partner agent
Leverage their expertise and Zillow's premium Showcase listings to get your home seen by more buyers.
Get startedList with your own agent
Get your home in front of millions of buyers by listing it on Zillow.
Learn how to do itSell it yourself
Take full control of how buyers see your home on Zillow by listing For Sale by Owner (FSBO).
List your homeWhat's special
Large backyardElegant gray cabinetsQuartz countertopsCovered patioLuxury vinyl plank flooring
Zillow last checked:
Listing updated:
Listed by:
Linda Schwartz BS.143117 916-802-6238,
Tim Lewis Communities (Nevada)
Bought with:
Linda Schwartz, BS.143117
Tim Lewis Communities (Nevada)
Source: NNRMLS,MLS#: 240000219
Facts & features
Interior
Bedrooms & bathrooms
- Bedrooms: 4
- Bathrooms: 4
- Full bathrooms: 3
- 1/2 bathrooms: 1
Heating
- Forced Air
Cooling
- Central Air, Refrigerated
Appliances
- Included: Dishwasher, Disposal, Gas Range, Microwave
- Laundry: Laundry Room, Sink
Features
- Breakfast Bar, Ceiling Fan(s), Kitchen Island, Pantry, Smart Thermostat, Walk-In Closet(s)
- Flooring: Carpet, Tile, Vinyl
- Windows: Double Pane Windows, Low Emissivity Windows
- Has fireplace: Yes
Interior area
- Total structure area: 2,407
- Total interior livable area: 2,407 sqft
Property
Parking
- Total spaces: 3
- Parking features: Attached, Garage Door Opener
- Attached garage spaces: 3
Features
- Stories: 2
- Patio & porch: Patio
- Exterior features: None
- Fencing: Full
- Has view: Yes
- View description: Mountain(s)
Lot
- Size: 6,098 Square Feet
- Features: Cul-De-Sac, Landscaped, Level, Sprinklers In Front
Details
- Parcel number: 132033110036
- Zoning: Residential
Construction
Type & style
- Home type: SingleFamily
- Property subtype: Single Family Residence
Materials
- Stucco
- Foundation: Slab
- Roof: Composition,Pitched,Shingle
Condition
- Year built: 2023
Utilities & green energy
- Sewer: Public Sewer
- Water: Public
- Utilities for property: Cable Available, Electricity Available, Internet Available, Natural Gas Available, Sewer Available, Water Available
Community & HOA
Community
- Security: Smoke Detector(s)
- Subdivision: Heybourne Meadows
HOA
- Has HOA: No
- Amenities included: None
Location
- Region: Gardnerville
Financial & listing details
- Price per square foot: $276/sqft
- Tax assessed value: $190,549
- Annual tax amount: $1,409
- Date on market: 12/9/2023
- Cumulative days on market: 193 days
- Listing terms: 1031 Exchange,Cash,Conventional,FHA
Price history
| Date | Event | Price |
|---|---|---|
| 6/18/2024 | Sold | $664,900$276/sqft |
Source:  NNRMLS #240000219 Report a problem NNRMLS #240000219 Report a problem | ||
| 4/17/2024 | Pending sale | $664,900$276/sqft |
Source: NNRMLS #240000219 Report a problem | ||
| 1/8/2024 | Listed for sale | $664,900$276/sqft |
Source: NNRMLS #240000219 Report a problem | ||
Public tax history
| Year | Property taxes | Tax assessment |
|---|---|---|
| 2025 | $6,969 +71.3% | $190,549 +63.7% |
| 2024 | $4,068 +188.7% | $116,381 +177.1% |
| 2023 | $1,409 | $42,000 |
| 2022 | -- | -- |
Find assessor info on the county website
Neighborhood: 89410
Nearby homes
- $662,800-- bd-- ba1.9k sqft910 Carriage Ct, Gardnerville, NV 89410Off Market
- $603,793-- bd-- ba1.8k sqft914 Carriage Ct, Gardnerville, NV 89410Sold
- $688,0204 bd3 ba2.4k sqft1219 Spur Way, Gardnerville, NV 89410Sold
- $620,000-- bd-- ba2k sqft1217 Spur Way, Gardnerville, NV 89410Sold
- $673,9004 bd3 ba2.4k sqft1215 Spur Way, Gardnerville, NV 89410Sold
- $606,9003 bd2 ba1.8k sqft1221 Spur Way, Gardnerville, NV 89410Sold
- $686,158-- bd-- ba2k sqft1551 Snaffle Bit Dr, Gardnerville, NV 89410Sold
- $685,606-- bd-- ba1.9k sqft1549 Snaffle Bit Dr, Gardnerville, NV 89410Sold
Nearby schools
GreatSchools rating
- 8/10Minden Elementary SchoolGrades: PK-5Distance: 0.9 mi
- 8/10Carson Valley Middle SchoolGrades: 6-8Distance: 0.4 mi
- 6/10Douglas County High SchoolGrades: 9-12Distance: 1.8 mi
Schools provided by the listing agent
- Elementary: Minden
- Middle: Carson Valley
- High: Douglas
Source: NNRMLS. This data may not be complete. We recommend contacting the local school district to confirm school assignments for this home.


Get pre-qualified for a loan
At Zillow Home Loans, we can pre-qualify you in as little as 5 minutes with no impact to your credit score.An equal housing lender. NMLS #10287.
Sell for more on Zillow
Get a Zillow Showcase℠ listing at no additional cost and you could sell for .
$724,500
2% more
+$14,490
With Zillow Showcase(estimated)
$738,990
- Nevada
- Douglas County
- Gardnerville
- 89410
- 912 Carriage Ct
Nearby cities
Nearby zip codes
Other Gardnerville Topics
