Discover the possibilities this One-of-a-Kind property offers with its seamless blend of a fully renovated SF home & a state-of-the-art, INSULATED & HEATED 39’x25’, Space Metal GARAGE with oversized garage door, electric hookup for welding and BONUS 2nd floor office, storage or “play” area! Perfect for car enthusiasts, mechanics, small business owners seeking equipment storage/workshop, or savvy investors exploring dual rental income streams. The 1300+ SF home has undergone a top-to-bottom transformation with a potential in-law on 2nd floor with 2 ways of egress, large main room, full bath & walk-in closet or palatial master suite. The main level offers the fully renovated kitchen with new appliances, a living room radiating natural light with picture window & skylight, 2 bedrooms & a full bath. Awesome location being 1.5 miles to Massasoit State Park, 4 miles to Rte 24 & NEW Commuter Rail Stop, close to Restrnts, Schools & Shops. This property opens the door to endless possibilities.
Sold for $545,000
$545,000
912 Caswell St, Taunton, MA 02780
3beds
1,315sqft
Single Family Residence
Built in 1947
0.59 Acres Lot
$595,900 Zestimate®
$414/sqft
$3,194 Estimated rent
Home value
$595,900
$566,000 - $626,000
$3,194/mo
Zestimate® history
Owner options
List your home for rent
$3,194/mo
Rent Zestimate®
Find your next renter with Zillow Rental Manager. Plus, with online applications, you can quickly screen prospective tenants – for free.
$3,194/mo
Rent Zestimate®
Refinance and save
$3,464/mo
Est. payment
Refinancing to a lower rate could help reduce your monthly payments and save thousands over the life of the loan.
$3,464/mo
Est. payment
Explore your selling options
Work with a Zillow partner agent
Leverage their expertise and Zillow's premium Showcase listings to get your home seen by more buyers.
Get startedList with your own agent
Get your home in front of millions of buyers by listing it on Zillow.
Learn how to do itSell it yourself
Take full control of how buyers see your home on Zillow by listing For Sale by Owner (FSBO).
List your homeWhat's special
New commuter rail stopPicture windowFully renovated kitchenLarge main roomElectric hookupNew appliancesClose to restrnts
Zillow last checked:
Listing updated:
Listed by:
Kimberly Gravel 508-944-7382,
Conway - Mansfield 508-339-0022
Bought with:
Anthony DeBello
Castleknock Realty Group, Inc.
Source: MLS PIN,MLS#: 73204622
Facts & features
Interior
Bedrooms & bathrooms
- Bedrooms: 3
- Bathrooms: 2
- Full bathrooms: 2
- Main level bathrooms: 1
- Main level bedrooms: 2
Primary bedroom
- Features: Bathroom - 3/4, Ceiling Fan(s), Walk-In Closet(s), Flooring - Vinyl, Balcony / Deck, Balcony - Exterior, Exterior Access, Recessed Lighting, Remodeled
- Level: Second
Bedroom 2
- Features: Flooring - Vinyl, Remodeled, Lighting - Overhead
- Level: Main,First
Bedroom 3
- Features: Flooring - Vinyl, Remodeled, Lighting - Overhead
- Level: Main,First
Primary bathroom
- Features: Yes
Bathroom 1
- Features: Bathroom - Full, Bathroom - With Tub & Shower, Closet
- Level: Main,First
Bathroom 2
- Features: Bathroom - 3/4, Countertops - Stone/Granite/Solid, Remodeled
- Level: Second
Dining room
- Features: Flooring - Vinyl, Remodeled
- Level: Main,First
Kitchen
- Features: Flooring - Vinyl, Dining Area, Pantry, Kitchen Island, Exterior Access, Recessed Lighting, Remodeled, Stainless Steel Appliances
- Level: Main,First
Living room
- Features: Skylight, Ceiling Fan(s), Flooring - Vinyl, Window(s) - Bay/Bow/Box, Cable Hookup, Exterior Access, Recessed Lighting, Remodeled
- Level: Main,First
Heating
- Forced Air, Electric Baseboard, Oil
Cooling
- None
Appliances
- Included: Water Heater, Range, Microwave, Refrigerator
- Laundry: In Basement, Electric Dryer Hookup, Washer Hookup
Features
- Flooring: Tile, Vinyl
- Doors: Storm Door(s)
- Windows: Insulated Windows
- Basement: Full,Bulkhead,Concrete,Unfinished
- Has fireplace: No
Interior area
- Total structure area: 1,315
- Total interior livable area: 1,315 sqft
Property
Parking
- Total spaces: 14
- Parking features: Detached, Heated Garage, Storage, Workshop in Garage, Garage Faces Side, Insulated, Oversized, Off Street, Paved
- Garage spaces: 6
- Uncovered spaces: 8
Accessibility
- Accessibility features: No
Features
- Patio & porch: Porch, Deck - Wood
- Exterior features: Porch, Deck - Wood
Lot
- Size: 0.59 Acres
- Features: Corner Lot
Details
- Parcel number: M:121 L:26 U:,2974571
- Zoning: RURRES
Construction
Type & style
- Home type: SingleFamily
- Architectural style: Farmhouse
- Property subtype: Single Family Residence
Materials
- Frame
- Foundation: Block
- Roof: Shingle
Condition
- Year built: 1947
Utilities & green energy
- Electric: 200+ Amp Service
- Sewer: Private Sewer
- Water: Public
- Utilities for property: for Electric Range, for Electric Dryer, Washer Hookup
Green energy
- Energy efficient items: Thermostat
Community & HOA
Community
- Features: Shopping, Tennis Court(s), Park, Walk/Jog Trails, Stable(s), Golf, Conservation Area, Highway Access, House of Worship, Public School, T-Station
HOA
- Has HOA: No
Location
- Region: Taunton
Financial & listing details
- Price per square foot: $414/sqft
- Tax assessed value: $333,600
- Annual tax amount: $4,020
- Date on market: 1/21/2026
- Listing terms: Contract
- Exclusions: Personal Property And Contents In Garage.
Price history
| Date | Event | Price |
|---|---|---|
| 4/18/2024 | Sold | $545,000+1.9%$414/sqft |
Source: MLS PIN #73204622 Report a problem | ||
| 2/22/2024 | Listed for sale | $534,900+167.5%$407/sqft |
Source: MLS PIN #73204622 Report a problem | ||
| 11/30/2018 | Sold | $200,000+9.6%$152/sqft |
Source: Public Record Report a problem | ||
| 8/14/2018 | Sold | $182,500+134%$139/sqft |
Source: Public Record Report a problem | ||
| 5/17/1993 | Sold | $78,000-30.4%$59/sqft |
Source: Public Record Report a problem | ||
| 9/22/1987 | Sold | $112,000$85/sqft |
Source: Public Record Report a problem | ||
Public tax history
| Year | Property taxes | Tax assessment |
|---|---|---|
| 2025 | $5,780 +46.4% | $528,300 +49.8% |
| 2024 | $3,947 -1.8% | $352,700 +5.7% |
| 2023 | $4,020 +8% | $333,600 +18.1% |
| 2022 | $3,723 +0.8% | $282,500 +8.7% |
| 2021 | $3,692 +2.5% | $260,000 +7.3% |
| 2020 | $3,601 +1.7% | $242,300 +7.8% |
| 2019 | $3,541 +2% | $224,700 +1.7% |
| 2018 | $3,473 +9.6% | $220,900 +9.5% |
| 2017 | $3,169 +3% | $201,700 +2.8% |
| 2016 | $3,078 +2.4% | $196,300 -1.9% |
| 2015 | $3,005 +2.1% | $200,200 -0.6% |
| 2014 | $2,944 +6.1% | $201,500 |
| 2013 | $2,775 +0.9% | $201,500 -8.7% |
| 2012 | $2,751 +11.1% | $220,600 +4.3% |
| 2011 | $2,477 +2.3% | $211,500 -9.3% |
| 2010 | $2,421 +2.1% | $233,200 -10.7% |
| 2009 | $2,372 +4% | $261,200 -5.9% |
| 2008 | $2,281 +0.6% | $277,500 -3.8% |
| 2007 | $2,268 +0.4% | $288,500 -0.3% |
| 2006 | $2,258 +5.3% | $289,500 +16.6% |
| 2005 | $2,144 +15.9% | $248,200 +23.2% |
| 2004 | $1,850 +21.4% | $201,500 +65.6% |
| 2003 | $1,524 +4.8% | $121,700 |
| 2002 | $1,454 +8.3% | $121,700 +21% |
| 2000 | $1,342 +42.6% | $100,600 +14.4% |
| 1994 | $941 | $87,900 |
Find assessor info on the county website
Neighborhood: 02780
Nearby homes
- $630,6003 bd2 ba1.5k sqft922 Caswell St, Taunton, MA 02780Off Market
- $545,4003 bd1 ba1.2k sqft20 Kings Pond Rd, Taunton, MA 02780Off Market
- $645,8003 bd2 ba2.1k sqft902 Caswell St, Taunton, MA 02780Off Market
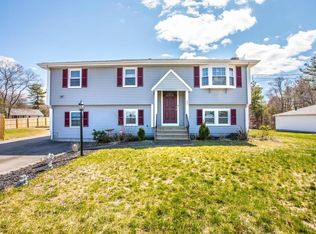
- $556,9003 bd2 ba1k sqft32 Kings Pond Rd, Taunton, MA 02780Off Market
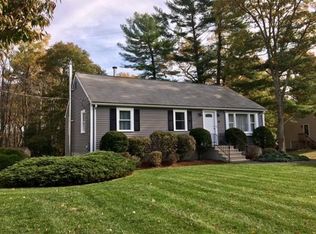
- $536,4003 bd1 ba1k sqft892 Caswell St, Taunton, MA 02780Off Market
- $582,0003 bd3 ba1.5k sqft31 Kings Pond Rd, East Taunton, MA 02718Off Market
- $516,9003 bd1 ba1k sqft44 Kings Pond Rd, Taunton, MA 02780Off Market
- $751,7003 bd2 ba1.8k sqft10 Logan Dr, East Taunton, MA 02718Off Market
Nearby schools
GreatSchools rating
- 5/10Joseph H Martin Middle SchoolGrades: 5-7Distance: 1.7 mi
- 2/10Taunton High SchoolGrades: 8-12Distance: 4 mi
- 6/10East Taunton Elementary SchoolGrades: PK-4Distance: 1.9 mi
Schools provided by the listing agent
- Elementary: E. Taunton Elem
- Middle: Martin
- High: Ths/Bp
Source: MLS PIN. This data may not be complete. We recommend contacting the local school district to confirm school assignments for this home.
Get a cash offer in 3 minutes
Find out how much your home could sell for in as little as 3 minutes with a no-obligation cash offer.
Estimated market value
$595,900
Get a cash offer in 3 minutes
Find out how much your home could sell for in as little as 3 minutes with a no-obligation cash offer.
Estimated market value
$595,900
- Massachusetts
- Bristol County
- Taunton
- 02780
- 912 Caswell St
Nearby cities
Nearby zip codes
Other Taunton Topics
