This sleek and modern residence shows like a model home and offers an impressive blend of thoughtful upgrades and versatile living. The stunning 2025 quartz waterfall kitchen countertops anchor a beautifully updated kitchen featuring 2019 stainless steel appliances including a gas range, microwave, and dishwasher, peninsula bar seating with pendant lighting, extended cabinetry and counter space, and recessed lighting for a clean contemporary feel. Off of the kitchen, enjoy a mother-in-Law addition valued at $100,000 with its own exterior access door added in 2020, private bathroom and newer water heater which is ideal for multigenerational living, guests, or rental income potential. The impressive entry greets with grand vaulted ceilings, chandeliers and sconces. The stylish 2026 half bathroom remodel and fully remodeled second bathroom elevate the home, complemented by 2026 faucets throughout, updated fixtures in 2024, 5-inch baseboards, manufactured wood flooring, crown molding, accent walls, chandeliers, skylights, ceiling fans, and dual pane windows. The family room boasts an inviting wood burning fireplace that was upgraded in 2021 with a stone accent wall and wood mantel, adding warmth and texture to the living space. The spacious primary suite features double door entry, vaulted ceilings, bay window, jetted tub, glass shower, dual sink vanity, walk-in closet, and linen closet. Additional upgrades include a 2025 water heater, 2025 A/C compressor and whole house fan. Convenience includes a downstairs laundry room with cabinetry, understairs storage and garage with cabinets. The backyard is designed for entertaining with a 2023 overhang with electrical and ceiling fans, mounted TV, shed, planter box, and space for a dog run. The immaculate front yard beams with curb appeal presenting a fountain, manicured landscaping, and possible RV parking. Conveniently located near Travis Air Force Base, remarkable schools and parks, this home delivers elevated living inside and out.
Closed
$794,000
912 Cedar Brook Lane, Vacaville, CA 95687
5beds
2,506sqft
Single Family Residence
Built in 1989
7,061 Square Feet Lot
$799,600 Zestimate®
$317/sqft
$3,785 Estimated rent
Home value
$799,600
$728,000 - $880,000
$3,785/mo
Zestimate® history
Owner options
List your home for rent
$3,785/mo
Rent Zestimate®
Find your next renter with Zillow Rental Manager. Plus, with online applications, you can quickly screen prospective tenants – for free.
$3,785/mo
Rent Zestimate®
Refinance and save
$5,137/mo
Est. payment
Refinancing to a lower rate could help reduce your monthly payments and save thousands over the life of the loan.
$5,137/mo
Est. payment
Explore your selling options
Work with a Zillow partner agent
Leverage their expertise and Zillow's premium Showcase listings to get your home seen by more buyers.
Get startedList with your own agent
Get your home in front of millions of buyers by listing it on Zillow.
Learn how to do itSell it yourself
Take full control of how buyers see your home on Zillow by listing For Sale by Owner (FSBO).
List your homeWhat's special
Possible rv parkingChandeliers and sconcesGarage with cabinetsSpacious primary suiteUpdated fixturesPlanter boxLinen closet
Zillow last checked:
Listing updated:
Listed by:
Tom Rapisarda DRE #01705989 707-592-2852,
Rapisarda Real Estate 707-448-4248
Bought with:
Bruce E Vallimont, DRE #01989551
Realty One Group FOX
Source: BAREIS,MLS#: 326011283 Originating MLS: Northern Solano
Originating MLS: Northern SolanoFacts & features
Interior
Bedrooms & bathrooms
- Bedrooms: 5
- Bathrooms: 4
- Full bathrooms: 3
- 1/2 bathrooms: 1
Rooms
- Room types: Baths Other, Dining Room, Family Room, Guest Quarters, Kitchen, Laundry, Living Room, Master Bathroom, Master Bedroom
Primary bedroom
- Level: Upper
Bedroom
- Level: Main,Upper
Primary bathroom
- Features: Closet, Double Vanity, Shower Stall(s), Soaking Tub, Tile, Walk-In Closet(s), Window
Bathroom
- Features: Double Vanity, Tile, Tub w/Shower Over, Window
- Level: Main,Upper
Dining room
- Features: Dining Bar, Dining/Living Combo, Formal Area
- Level: Main
Family room
- Level: Main
Kitchen
- Features: Breakfast Area, Kitchen/Family Combo, Pantry Cabinet, Quartz Counter, Breakfast Nook
- Level: Main
Living room
- Features: Cathedral/Vaulted
- Level: Main
Heating
- Central, Fireplace(s)
Cooling
- Ceiling Fan(s), Central Air, Whole House Fan
Appliances
- Included: Dishwasher, Free-Standing Gas Range, Microwave
- Laundry: Cabinets, Ground Floor, Hookups Only, Inside Room
Features
- Cathedral Ceiling(s), Storage
- Flooring: Carpet, Tile, Wood, See Remarks
- Windows: Bay Window(s), Dual Pane Full, Skylight(s)
- Has basement: No
- Number of fireplaces: 1
- Fireplace features: Family Room, Stone, Wood Burning
Interior area
- Total structure area: 2,506
- Total interior livable area: 2,506 sqft
Property
Parking
- Total spaces: 5
- Parking features: Attached, Enclosed, Garage Faces Front, Inside Entrance, RV Possible, Paved
- Attached garage spaces: 2
- Has uncovered spaces: Yes
Features
- Levels: Two
- Stories: 2
- Patio & porch: Rear Porch, Patio, Front Porch
- Has spa: Yes
- Spa features: Bath
- Fencing: Fenced,Full,Wood
Lot
- Size: 7,061 Square Feet
- Features: Landscaped, Landscape Front
Details
- Additional structures: Shed(s)
- Parcel number: 0135603170
- Special conditions: Standard
Construction
Type & style
- Home type: SingleFamily
- Architectural style: Traditional
- Property subtype: Single Family Residence
Materials
- Stone, Stucco
- Roof: Tile
Condition
- Year built: 1989
Utilities & green energy
- Sewer: Public Sewer
- Water: Public
- Utilities for property: Public
Community & HOA
Community
- Security: Double Strapped Water Heater
- Subdivision: Gentry Meadowlands Amd
HOA
- Has HOA: No
Location
- Region: Vacaville
Financial & listing details
- Price per square foot: $317/sqft
- Tax assessed value: $603,688
- Annual tax amount: $7,057
- Date on market: 2/16/2026
- Road surface type: Paved
Price history
| Date | Event | Price |
|---|---|---|
| 3/23/2026 | Sold | $794,000+0.6%$317/sqft |
Source:  BAREIS #326011283 Report a problem BAREIS #326011283 Report a problem | ||
| 2/20/2026 | Pending sale | $789,000$315/sqft |
Source: BAREIS #326011283 Report a problem | ||
| 2/17/2026 | Listed for sale | $789,000+2.6%$315/sqft |
Source: BAREIS #326011283 Report a problem | ||
| 10/22/2025 | Listing removed | $769,000$307/sqft |
Source: BAREIS #325071108 Report a problem | ||
| 9/29/2025 | Price change | $769,000-0.8%$307/sqft |
Source: BAREIS #325071108 Report a problem | ||
| 9/8/2025 | Price change | $775,000-1.3%$309/sqft |
Source: BAREIS #325071108 Report a problem | ||
| 8/6/2025 | Listed for sale | $785,000+42.2%$313/sqft |
Source: BAREIS #325071108 Report a problem | ||
| 9/26/2019 | Sold | $552,000$220/sqft |
Source: BAREIS #21916023 Report a problem | ||
| 8/10/2019 | Price change | $552,000-1.4%$220/sqft |
Source: Rothschild Real Estate #21916023 Report a problem | ||
| 7/11/2019 | Price change | $560,000-4.3%$223/sqft |
Source: Rothschild Real Estate #21916023 Report a problem | ||
| 6/22/2019 | Listed for sale | $584,900+15.8%$233/sqft |
Source: Rothschild Real Estate #21916023 Report a problem | ||
| 5/12/2017 | Sold | $505,000-4.5%$202/sqft |
Source: Public Record Report a problem | ||
| 4/8/2017 | Pending sale | $528,990$211/sqft |
Source: Coldwell Banker Kappel Gateway Realty #21706442 Report a problem | ||
| 3/31/2017 | Listed for sale | $528,990$211/sqft |
Source: Coldwell Banker Kappel Gateway #21706442 Report a problem | ||
Public tax history
| Year | Property taxes | Tax assessment |
|---|---|---|
| 2025 | $7,057 -0.2% | $603,688 +2% |
| 2024 | $7,071 +2.4% | $591,852 +2% |
| 2023 | $6,904 +2.7% | $580,248 +2% |
| 2022 | $6,724 -0.1% | $568,872 +2% |
| 2021 | $6,733 +1.4% | $557,718 +1% |
| 2020 | $6,642 +6.2% | $552,000 +5.1% |
| 2019 | $6,256 +1.4% | $525,402 +2% |
| 2018 | $6,172 +52.5% | $515,100 +50.3% |
| 2017 | $4,048 +0.8% | $342,652 +2% |
| 2016 | $4,017 +1% | $335,934 +1.5% |
| 2015 | $3,978 +6.6% | $330,889 +2% |
| 2014 | $3,732 | $324,408 +0.5% |
| 2013 | -- | $322,942 +6.6% |
| 2012 | -- | $303,000 -1% |
| 2011 | -- | $306,000 -0.6% |
| 2010 | -- | $308,000 -0.3% |
| 2009 | -- | $308,813 +2% |
| 2008 | -- | $302,757 +19.7% |
| 2007 | -- | $252,899 +2% |
| 2006 | -- | $247,940 +2% |
| 2005 | -- | $243,079 +2% |
| 2004 | -- | $238,312 +1.9% |
| 2003 | -- | $233,944 +2% |
| 2002 | -- | $229,357 +2% |
| 2001 | -- | $224,860 +2% |
| 2000 | $2,485 | $220,451 |
Find assessor info on the county website
Neighborhood: 95687
Nearby homes
- $745,3005 bd3 ba2.4k sqft906 Cedar Brook Ln, Vacaville, CA 95687Off Market
- $622,4003 bd2 ba1.7k sqft918 Cedar Brook Ln, Vacaville, CA 95687Off Market
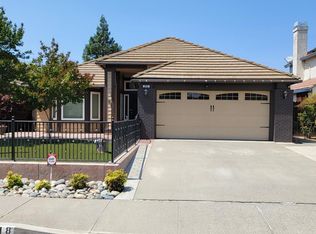
- $695,8004 bd3 ba2.1k sqft924 Cedar Brook Ln, Vacaville, CA 95687Off Market
- $718,0005 bd3 ba2.4k sqft813 Oak Creek Dr, Vacaville, CA 95687Off Market
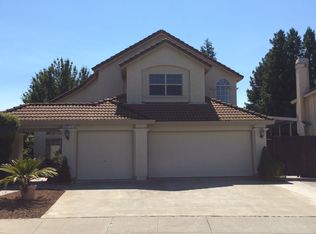
- $709,6004 bd3 ba2.1k sqft819 Oak Creek Dr, Vacaville, CA 95687Off Market
- $694,7005 bd3 ba2.4k sqft2212 Marshall Rd, Vacaville, CA 95687Off Market
- $602,7003 bd2 ba1.7k sqft2218 Marshall Rd, Vacaville, CA 95687Off Market
- $685,3003 bd3 ba2.1k sqft807 Oak Creek Dr, Vacaville, CA 95687Off Market
Nearby schools
GreatSchools rating
- 4/10Jean Callison Elementary SchoolGrades: K-6Distance: 0.3 mi
- 3/10Vaca Pena Middle SchoolGrades: 6-12Distance: 0.7 mi
- 6/10Will C. Wood High SchoolGrades: 9-12Distance: 2.1 mi
Get a cash offer in 3 minutes
Find out how much your home could sell for in as little as 3 minutes with a no-obligation cash offer.
Estimated market value
$799,600
Get a cash offer in 3 minutes
Find out how much your home could sell for in as little as 3 minutes with a no-obligation cash offer.
Estimated market value
$799,600
- California
- Solano County
- Vacaville
- 95687
- 912 Cedar Brook Lane
Nearby cities
Nearby zip codes
Other Vacaville Topics
