This property in central Arlington sounds like a fantastic find! With its spacious layout and versatile gameroom, it provides great opportunities for multigenerational living or hosting guests. The cozy family room and the abundance of natural light create a warm atmosphere, while the mature trees in the backyard add a touch of nature to your home.The primary bedroom's suite bath offers a peaceful retreat, complemented by two additional bedrooms and a full bath for convenience. The potential uses for the gameroom are impressive, whether you need an office, a guest suite. With easy access to local amenities, UTA, and major highways, it seems like a perfect blend of comfort and accessibility. Plus, the spacious backyard and ample parking options enhance the practicality of the home. If you're considering this property, it certainly sounds like an appealing choice! Would you like to know more about the area or specific features?
Sold
Price Unknown
912 Cedar Springs Ter, Arlington, TX 76010
3beds
1,832sqft
Single Family Residence
Built in 1954
0.29 Acres Lot
$308,200 Zestimate®
$--/sqft
$2,057 Estimated rent
Home value
$308,200
$287,000 - $333,000
$2,057/mo
Zestimate® history
Owner options
List your home for rent
$2,057/mo
Rent Zestimate®
Find your next renter with Zillow Rental Manager. Plus, with online applications, you can quickly screen prospective tenants – for free.
$2,057/mo
Rent Zestimate®
Refinance and save
Refinancing to a lower rate could help reduce your monthly payments and save thousands over the life of the loan.
Explore your selling options
Work with a Zillow partner agent
Leverage their expertise and Zillow's premium Showcase listings to get your home seen by more buyers.
Get startedList with your own agent
Get your home in front of millions of buyers by listing it on Zillow.
Learn how to do itSell it yourself
Take full control of how buyers see your home on Zillow by listing For Sale by Owner (FSBO).
List your homeWhat's special
Spacious backyardAbundance of natural lightCozy family roomPeaceful retreatVersatile gameroomAmple parking optionsSpacious layout
Zillow last checked:
Listing updated:
Listed by:
Eric Garcia 0620096 972-365-7203,
eXp Realty LLC 888-519-7431
Bought with:
Non-NTREIS MLS Licensee
NON MLS
Source: NTREIS,MLS#: 20958497
Facts & features
Interior
Bedrooms & bathrooms
- Bedrooms: 3
- Bathrooms: 2
- Full bathrooms: 2
Primary bedroom
- Features: Ceiling Fan(s)
- Level: First
- Dimensions: 10 x 13
Bedroom
- Features: Ceiling Fan(s)
- Level: First
- Dimensions: 12 x 13
Bedroom
- Features: Ceiling Fan(s)
- Level: First
- Dimensions: 11 x 13
Primary bathroom
- Level: First
- Dimensions: 6 x 10
Dining room
- Features: Ceiling Fan(s)
- Level: First
- Dimensions: 10 x 9
Other
- Features: Built-in Features
- Level: First
- Dimensions: 7 x 7
Game room
- Features: Ceiling Fan(s)
- Level: First
- Dimensions: 17 x 15
Kitchen
- Features: Granite Counters, Stone Counters
- Level: First
- Dimensions: 10 x 18
Laundry
- Level: First
- Dimensions: 3 x 3
Living room
- Features: Ceiling Fan(s)
- Level: First
- Dimensions: 14 x 10
Heating
- Central
Cooling
- Central Air
Appliances
- Included: Some Gas Appliances, Dishwasher, Electric Cooktop, Plumbed For Gas, Refrigerator
- Laundry: Laundry in Utility Room
Features
- Decorative/Designer Lighting Fixtures, Eat-in Kitchen, Granite Counters, High Speed Internet, Other, Paneling/Wainscoting, Cable TV, Walk-In Closet(s)
- Flooring: Carpet, Laminate
- Has basement: No
- Has fireplace: No
Interior area
- Total interior livable area: 1,832 sqft
Property
Parking
- Total spaces: 2
- Parking features: Garage, Outside, On Street
- Attached garage spaces: 2
- Has uncovered spaces: Yes
Features
- Levels: One
- Stories: 1
- Patio & porch: Covered
- Pool features: None
- Fencing: Chain Link,Wood
Lot
- Size: 0.29 Acres
- Features: Back Yard, Lawn, Landscaped, Other, Many Trees, Few Trees
Details
- Parcel number: 00465461
- Other equipment: Other
Construction
Type & style
- Home type: SingleFamily
- Architectural style: Traditional,Detached
- Property subtype: Single Family Residence
Materials
- Brick
- Foundation: Pillar/Post/Pier
- Roof: Composition
Condition
- Year built: 1954
Utilities & green energy
- Sewer: Public Sewer
- Water: Public
- Utilities for property: Electricity Available, Sewer Available, Water Available, Cable Available
Community & HOA
Community
- Subdivision: Cedar Spgs Add
HOA
- Has HOA: No
Location
- Region: Arlington
Financial & listing details
- Tax assessed value: $247,275
- Annual tax amount: $5,404
- Date on market: 6/5/2025
- Cumulative days on market: 153 days
- Listing terms: Cash,Conventional,FHA,Owner Will Carry,Private Financing Available
- Electric utility on property: Yes
Price history
| Date | Event | Price |
|---|---|---|
| 12/2/2025 | Sold | -- |
Source: NTREIS #20958497 Report a problem | ||
| 11/17/2025 | Pending sale | $310,000$169/sqft |
Source: NTREIS #20958497 Report a problem | ||
| 11/7/2025 | Contingent | $310,000$169/sqft |
Source: NTREIS #20958497 Report a problem | ||
| 10/23/2025 | Price change | $310,000-1.6%$169/sqft |
Source: NTREIS #20958497 Report a problem | ||
| 9/18/2025 | Price change | $314,9000%$172/sqft |
Source: NTREIS #20958497 Report a problem | ||
| 8/21/2025 | Price change | $315,000-1.6%$172/sqft |
Source: NTREIS #20958497 Report a problem | ||
| 7/24/2025 | Price change | $320,000-1.5%$175/sqft |
Source: NTREIS #20958497 Report a problem | ||
| 7/2/2025 | Price change | $325,000-1.5%$177/sqft |
Source: NTREIS #20958497 Report a problem | ||
| 6/12/2025 | Price change | $330,000-5.7%$180/sqft |
Source: NTREIS #20958497 Report a problem | ||
| 6/5/2025 | Listed for sale | $350,000$191/sqft |
Source: NTREIS #20958497 Report a problem | ||
Public tax history
| Year | Property taxes | Tax assessment |
|---|---|---|
| 2025 | $5,406 +0% | $247,275 |
| 2024 | $5,404 -4.4% | $247,275 -3.5% |
| 2023 | $5,654 +6.6% | $256,219 +20.2% |
| 2022 | $5,302 -3% | $213,200 |
| 2021 | $5,467 +9.6% | $213,200 +11.1% |
| 2020 | $4,987 +14.5% | $191,954 +10.7% |
| 2019 | $4,355 +1.4% | $173,409 +4.9% |
| 2018 | $4,295 +41.9% | $165,335 +43% |
| 2017 | $3,026 -0.7% | $115,630 +1% |
| 2016 | $3,047 +20.2% | $114,500 -4.3% |
| 2015 | $2,535 | $119,673 +24.5% |
| 2014 | $2,535 | $96,100 |
| 2013 | -- | $96,100 -3.7% |
| 2012 | -- | $99,800 |
| 2011 | -- | $99,800 +0.7% |
| 2010 | -- | $99,100 -8.1% |
| 2009 | -- | $107,800 |
| 2008 | -- | $107,800 |
| 2007 | -- | $107,800 +6.8% |
| 2006 | -- | $100,900 |
| 2005 | -- | $100,900 |
| 2004 | -- | $100,900 +0.9% |
| 2003 | -- | $100,000 |
| 2002 | -- | $100,000 +7.2% |
| 2001 | -- | $93,300 |
| 2000 | -- | $93,300 |
Find assessor info on the county website
Neighborhood: East
Nearby homes
- $367,4003 bd2 ba2.3k sqft908 Cedar Springs Ter, Arlington, TX 76010Off Market
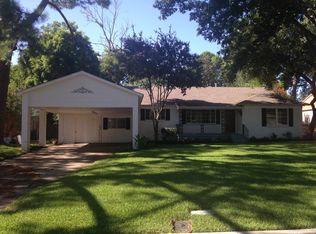
- $321,8003 bd3 ba1.9k sqft916 Cedar Springs Ter, Arlington, TX 76010Off Market

- $288,7003 bd2 ba1.8k sqft904 Cedar Springs Ter, Arlington, TX 76010Off Market
- $232,1003 bd2 ba1.2k sqft1005 Valley View Dr, Arlington, TX 76010Off Market
- $250,1003 bd2 ba1.1k sqft1007 Valley View Dr, Arlington, TX 76010Off Market
- $207,2003 bd1 ba1k sqft1003 Valley View Dr, Arlington, TX 76010Off Market
- $195,3003 bd2 ba864 sqft1009 Valley View Dr, Arlington, TX 76010Off Market
- $9,160-- bd-- ba-- sqft1009 Valley View Dr, Arlington, TX 76010Off Market
Nearby schools
GreatSchools rating
- 4/10Crow Elementary SchoolGrades: PK-6Distance: 0.4 mi
- 2/10Carter Junior High SchoolGrades: 7-8Distance: 0.3 mi
- 2/10Sam Houston High SchoolGrades: 9-12Distance: 2 mi
Schools provided by the listing agent
- Elementary: Crow
- High: Sam Houston
- District: Arlington ISD
Source: NTREIS. This data may not be complete. We recommend contacting the local school district to confirm school assignments for this home.
Get a cash offer in 3 minutes
Find out how much your home could sell for in as little as 3 minutes with a no-obligation cash offer.
Estimated market value
$308,200
Get a cash offer in 3 minutes
Find out how much your home could sell for in as little as 3 minutes with a no-obligation cash offer.
Estimated market value
$308,200
- Texas
- Tarrant County
- Arlington
- 76010
- East
- 912 Cedar Springs Ter
