Back on the market due to buyers in ability to secure a loan. This 3 year home will not last long!
3 bedrooms, 2 full baths, granite counter tops, under mount sink, stainless steel appliances, beautiful vinyl plank floors, no carpet, open floor plan, no flood zone, 1.6 acres.
This home qualifies for USDA loan/ No down payment. Close to shopping, schools, banks & restaurants.
Minutes to Hwy 59
Closed
Price Unknown
912 Central Ave, Picayune, MS 39466
3beds
1,250sqft
Residential, Single Family Residence
Built in 2021
1.6 Acres Lot
$202,100 Zestimate®
$--/sqft
$1,492 Estimated rent
Home value
$202,100
$190,000 - $214,000
$1,492/mo
Zestimate® history
Owner options
List your home for rent
$1,492/mo
Rent Zestimate®
Find your next renter with Zillow Rental Manager. Plus, with online applications, you can quickly screen prospective tenants – for free.
$1,492/mo
Rent Zestimate®
Refinance and save
Refinancing to a lower rate could help reduce your monthly payments and save thousands over the life of the loan.
Explore your selling options
Work with a Zillow partner agent
Leverage their expertise and Zillow's premium Showcase listings to get your home seen by more buyers.
Get startedList with your own agent
Get your home in front of millions of buyers by listing it on Zillow.
Learn how to do itSell it yourself
Take full control of how buyers see your home on Zillow by listing For Sale by Owner (FSBO).
List your homeWhat's special
Zillow last checked:
Listing updated:
Listed by:
Whitney Herrmann 504-256-4969,
Coldwell Banker Alfonso Realty - DH
Bought with:
Non MLS Member
Source: MLS United,MLS#: 4084998
Facts & features
Interior
Bedrooms & bathrooms
- Bedrooms: 3
- Bathrooms: 2
- Full bathrooms: 2
Bedroom
- Description: Vinyl Plank Floors
- Level: Lower
Bedroom
- Description: Vinyl Plank Floors
- Level: Lower
Primary bathroom
- Description: Vinyl Plank Floors
- Level: Lower
Dining room
- Description: Vinyl Plank Floors
- Level: Lower
Kitchen
- Description: Vinyl Plank Floors
- Level: Lower
Laundry
- Description: Vinyl Plank Floors
- Level: Lower
Living room
- Description: Vinyl Plank Floors
- Level: Lower
Heating
- Central, Electric
Cooling
- Central Air, Electric
Appliances
- Included: Built-In Electric Range, Double Oven, Electric Water Heater, Microwave, Refrigerator, Stainless Steel Appliance(s)
- Laundry: Electric Dryer Hookup, Inside, Laundry Room, Washer Hookup
Features
- Granite Counters, Pantry, Storage, Breakfast Bar, Kitchen Island
- Flooring: Brick, Vinyl
- Has fireplace: No
Interior area
- Total structure area: 1,250
- Total interior livable area: 1,250 sqft
Property
Parking
- Total spaces: 3
- Parking features: Driveway, Off Site, Concrete
- Has uncovered spaces: Yes
Features
- Levels: One
- Stories: 1
- Patio & porch: Slab
- Exterior features: Private Yard
- Fencing: Back Yard,Partial,Wood
- Waterfront features: None
Lot
- Size: 1.6 Acres
Details
- Parcel number: 6175210020100705
Construction
Type & style
- Home type: SingleFamily
- Architectural style: Traditional
- Property subtype: Residential, Single Family Residence
Materials
- Brick
- Foundation: Slab
- Roof: Architectural Shingles
Condition
- New construction: No
- Year built: 2021
Utilities & green energy
- Sewer: Public Sewer
- Water: Community, Public
- Utilities for property: Cable Available, Electricity Connected, Sewer Connected, Water Available
Community & HOA
Community
- Subdivision: Metes And Bounds
Location
- Region: Picayune
Financial & listing details
- Tax assessed value: $96,440
- Annual tax amount: $1,119
- Date on market: 8/2/2024
- Electric utility on property: Yes
Price history
| Date | Event | Price |
|---|---|---|
| 8/23/2024 | Sold | -- |
Source: MLS United #4084998 Report a problem | ||
| 8/7/2024 | Pending sale | $187,900$150/sqft |
Source: MLS United #4084998 Report a problem | ||
| 8/7/2024 | Contingent | $187,900$150/sqft |
Source: Pearl River County BOR #179973 Report a problem | ||
| 8/2/2024 | Listed for sale | $187,900$150/sqft |
Source: Pearl River County BOR #179973 Report a problem | ||
| 7/31/2024 | Pending sale | $187,900$150/sqft |
Source: MLS United #4084998 Report a problem | ||
| 7/22/2024 | Price change | $187,900-1.1%$150/sqft |
Source: MLS United #4084998 Report a problem | ||
| 7/17/2024 | Price change | $189,999-1%$152/sqft |
Source: MLS United #4084998 Report a problem | ||
| 7/10/2024 | Listed for sale | $192,000+14.4%$154/sqft |
Source: MLS United #4084998 Report a problem | ||
| 2/25/2022 | Sold | -- |
Source: Agent Provided Report a problem | ||
| 1/19/2022 | Pending sale | $167,900$134/sqft |
Source: Pearl River County BOR #175903 Report a problem | ||
| 12/8/2021 | Listed for sale | $167,900$134/sqft |
Source: Pearl River County BOR #175903 Report a problem | ||
Public tax history
| Year | Property taxes | Tax assessment |
|---|---|---|
| 2025 | $2,337 +88.1% | $14,467 +51.5% |
| 2024 | $1,243 +11.1% | $9,550 +11.8% |
| 2023 | $1,119 | $8,543 |
Find assessor info on the county website
Neighborhood: 39466
Nearby homes
- $--3 bd2 ba1.3k sqft895 Monica Ln, Picayune, MS 39466Sold

- $1,4706.06 acresE Of Central Ave, Picayune, MS 39466Off Market
- $--3 bd2 ba1.2k sqft916 Central Ave, Picayune, MS 39466Sold
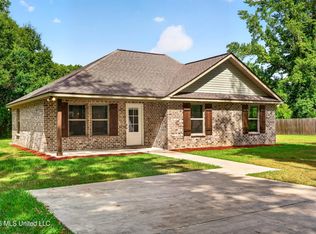
- $171,2003 bd2 ba1.3k sqft906 Central Ave, Picayune, MS 39466Off Market
- $--7 acresMonica Lane And Central Ave, Picayune, MS 39466Off Market
- $95,8703 bd2 ba1.2k sqft920 Central Ave, Picayune, MS 39466Off Market
- $218,3004 bd3 ba2k sqft901 Monica Ln, Picayune, MS 39466Off Market
- $203,0003 bd2 ba1.2k sqft893 Monica Ln, Picayune, MS 39466Off Market
Nearby schools
GreatSchools rating
- 9/10South Side Lower Elementary SchoolGrades: PK-2Distance: 0.8 mi
- 4/10Picayune Junior High SchoolGrades: 7-8Distance: 1.6 mi
- 6/10Picayune Memorial High SchoolGrades: 9-12Distance: 1.7 mi
Sell for more on Zillow
Get a Zillow Showcase℠ listing at no additional cost and you could sell for .
$202,100
2% more
+$4,042
With Zillow Showcase(estimated)
$206,142
Sell for more on Zillow
Get a Zillow Showcase℠ listing at no additional cost and you could sell for .
$202,100
2% more
+$4,042
With Zillow Showcase(estimated)
$206,142
- Mississippi
- Pearl River County
- Picayune
- 39466
- 912 Central Ave
