Expect to be impressed by this beautifully updated home in Polo Park Estates—one of Central Florida’s premier 55+ communities! This meticulously maintained residence boasts quality upgrades, including a freshly painted exterior, a new A/C (2022) for optimal comfort, and a new roof (2017) for peace of mind. Step inside to discover a spacious, open-concept layout designed for both comfort and functionality. The bright and cheerful kitchen welcomes you with a breakfast bar, stylish tile backsplash, abundant counter and cabinet space, a closet pantry, and a cozy eat-in nook—perfect for casual dining. The formal living and dining areas, open yet distinct, provide the ideal setting for entertaining or relaxing with family and friends. The private primary suite, tucked away at the back of the home, offers a true retreat with two walk-in closets and an ensuite bath featuring dual sinks, a soaking tub, and a separate shower. Step outside to your enclosed Florida room, a versatile space for year-round enjoyment. The adjacent open patio is perfect for grilling, while the attached shed adds valuable storage. With no rear neighbors, you'll love the serene green-space view—a peaceful oasis right in your backyard. Polo Park Estates offers an active and vibrant lifestyle with resort-style amenities, including: A clubhouse for social events, crafting, and more. Two sparkling pools for relaxation and recreation. A 9-hole executive golf course and ball courts for sports enthusiasts. A Prime Location conveniently located just 1 mile from the SR 27/SR 192 intersection, this home provides easy access to shopping, dining, and everyday essentials. Plus, it’s only 10 miles from Disney property, making every day feel like a vacation! This home has been lightly used as a winter retreat and shows beautifully. Come see for yourself—schedule a tour today!
Sold for $276,000
$276,000
912 Challenger Ave, Davenport, FL 33897
2beds
1,372sqft
Single Family Residence
Built in 1998
5,300 Square Feet Lot
$262,000 Zestimate®
$201/sqft
$2,095 Estimated rent
Home value
$262,000
$236,000 - $291,000
$2,095/mo
Zestimate® history
Owner options
List your home for rent
$2,095/mo
Rent Zestimate®
Find your next renter with Zillow Rental Manager. Plus, with online applications, you can quickly screen prospective tenants – for free.
$2,095/mo
Rent Zestimate®
Refinance and save
$1,934/mo
Est. payment
Refinancing to a lower rate could help reduce your monthly payments and save thousands over the life of the loan.
$1,934/mo
Est. payment
Explore your selling options
Work with a Zillow partner agent
Leverage their expertise and Zillow's premium Showcase listings to get your home seen by more buyers.
Get startedList with your own agent
Get your home in front of millions of buyers by listing it on Zillow.
Learn how to do itSell it yourself
Take full control of how buyers see your home on Zillow by listing For Sale by Owner (FSBO).
List your homeWhat's special
Beautifully updated homeBall courtsBreakfast barNew roofEnsuite bathSparkling poolsSerene green-space view
Zillow last checked:
Listing updated:
Listed by:
Shaun Reed 407-617-4899,
KELLER WILLIAMS CLASSIC 407-292-5400
Bought with:
Tania Matthews, 3232332
KELLER WILLIAMS ELITE PARTNERS III REALTY
Source: Stellar MLS,MLS#: O6286172 Originating MLS: Orlando Regional
Originating MLS: Orlando Regional
Facts & features
Interior
Bedrooms & bathrooms
- Bedrooms: 2
- Bathrooms: 2
- Full bathrooms: 2
Rooms
- Room types: Florida Room
Primary bedroom
- Features: Ceiling Fan(s), En Suite Bathroom, Walk-In Closet(s)
- Level: First
- Area: 156 Square Feet
- Dimensions: 13x12
Bedroom 2
- Features: Ceiling Fan(s), Built-in Closet
- Level: First
- Area: 110 Square Feet
- Dimensions: 11x10
Primary bathroom
- Features: Dual Sinks, Garden Bath, Tub with Separate Shower Stall, Window/Skylight in Bath
- Level: First
- Dimensions: 13x12
Bathroom 2
- Features: Tub With Shower, Window/Skylight in Bath
- Level: First
- Area: 40 Square Feet
- Dimensions: 8x5
Dinette
- Level: First
- Area: 63 Square Feet
- Dimensions: 9x7
Dining room
- Level: First
- Area: 110 Square Feet
- Dimensions: 11x10
Florida room
- Features: Ceiling Fan(s)
- Level: First
Kitchen
- Features: Breakfast Bar, Ceiling Fan(s), Pantry
- Level: First
- Area: 81 Square Feet
- Dimensions: 9x9
Living room
- Features: Ceiling Fan(s)
- Level: First
- Area: 224 Square Feet
- Dimensions: 16x14
Heating
- Central, Electric
Cooling
- Central Air
Appliances
- Included: Dishwasher, Microwave, Range, Refrigerator
- Laundry: In Garage
Features
- Ceiling Fan(s), Eating Space In Kitchen, Living Room/Dining Room Combo, Open Floorplan, Split Bedroom, Vaulted Ceiling(s), Walk-In Closet(s)
- Flooring: Carpet, Ceramic Tile, Laminate
- Doors: Sliding Doors
- Windows: Blinds, Skylight(s)
- Has fireplace: No
Interior area
- Total structure area: 1,905
- Total interior livable area: 1,372 sqft
Property
Parking
- Total spaces: 2
- Parking features: Garage
- Garage spaces: 2
Features
- Levels: One
- Stories: 1
- Patio & porch: Patio
- Exterior features: Irrigation System, Rain Gutters
- Waterfront features: Lake Privileges
- Body of water: LITTLE LAKE DAVENPORT
Lot
- Size: 5,300 Square Feet
- Dimensions: 53.0 x 100.0
- Features: Landscaped, Sidewalk
- Residential vegetation: Mature Landscaping, Trees/Landscaped
Details
- Additional structures: Shed(s)
- Parcel number: 262502488051000450
- Zoning: 0
- Special conditions: None
Construction
Type & style
- Home type: SingleFamily
- Architectural style: Contemporary
- Property subtype: Single Family Residence
Materials
- Block, Stucco
- Foundation: Slab
- Roof: Shingle
Condition
- New construction: No
- Year built: 1998
Utilities & green energy
- Sewer: Public Sewer
- Water: Public
- Utilities for property: BB/HS Internet Available, Cable Available, Electricity Connected, Public, Sewer Connected, Street Lights, Underground Utilities
Community & HOA
Community
- Features: Clubhouse, Community Mailbox, Deed Restrictions, Fitness Center, Golf, Pool, Sidewalks, Tennis Court(s)
- Security: Smoke Detector(s)
- Pet fee: $0 monthly
- Senior community: Yes
- Subdivision: POLO PARK ESTS PH 2
HOA
- Has HOA: Yes
- Amenities included: Clubhouse, Golf Course, Pickleball Court(s), Pool, Recreation Facilities, Shuffleboard Court, Tennis Court(s)
- Services included: Community Pool, Recreational Facilities
- HOA fee: $62 monthly
- HOA name: Polo Park Homeowners Association
- HOA phone: 863-420-1591
Location
- Region: Davenport
Financial & listing details
- Price per square foot: $201/sqft
- Tax assessed value: $206,803
- Annual tax amount: $2,049
- Date on market: 3/5/2025
- Cumulative days on market: 5 days
- Listing terms: Cash,Conventional,FHA,VA Loan
- Ownership: Fee Simple
- Total actual rent: 0
- Electric utility on property: Yes
- Road surface type: Paved
Price history
| Date | Event | Price |
|---|---|---|
| 4/11/2025 | Sold | $276,000+0.4%$201/sqft |
Source:  Stellar MLS #O6286172 Report a problem Stellar MLS #O6286172 Report a problem | ||
| 3/11/2025 | Pending sale | $275,000$200/sqft |
Source: Stellar MLS #O6286172 Report a problem | ||
| 3/5/2025 | Listed for sale | $275,000+80.3%$200/sqft |
Source: Stellar MLS #O6286172 Report a problem | ||
| 3/28/2014 | Sold | $152,500-5.3%$111/sqft |
Source: Stellar MLS #O5207574 Report a problem | ||
| 2/4/2014 | Listed for sale | $161,000+0.6%$117/sqft |
Source: Keller Williams Classic Realty #O5207574 Report a problem | ||
| 4/16/2012 | Listing removed | $160,000$117/sqft |
Source: JOYCE FRAZIER REALTY #P4612399 Report a problem | ||
| 5/22/2011 | Price change | $160,000-5.3%$117/sqft |
Source: JOYCE FRAZIER REALTY #P4612399 Report a problem | ||
| 11/19/2010 | Listed for sale | $169,000+84.1%$123/sqft |
Source: JOYCE FRAZIER REALTY #P4612399 Report a problem | ||
| 10/5/1998 | Sold | $91,800$67/sqft |
Source: Public Record Report a problem | ||
Public tax history
| Year | Property taxes | Tax assessment |
|---|---|---|
| 2025 | $1,406 +3.8% | $158,967 +2.9% |
| 2024 | $1,355 +3% | $154,487 +3% |
| 2023 | $1,316 -1.5% | $149,987 +3% |
| 2022 | $1,335 0% | $145,618 +3% |
| 2021 | $1,335 +1.1% | $141,377 +1.4% |
| 2020 | $1,321 +0.5% | $139,425 +2.3% |
| 2019 | $1,315 -25.8% | $136,290 +1.9% |
| 2018 | $1,773 +2.4% | $133,749 +2.1% |
| 2017 | $1,732 +39% | $130,998 +2.1% |
| 2016 | $1,246 -1.7% | $128,304 +0.7% |
| 2015 | $1,268 +3.9% | $127,412 +29.8% |
| 2014 | $1,221 +33.7% | $98,127 +1.5% |
| 2013 | $913 +3.7% | $96,677 +1.7% |
| 2012 | $881 +3.4% | $95,061 +2.9% |
| 2011 | $851 +1.6% | $92,377 +1.5% |
| 2010 | $838 +0.4% | $91,012 +2.7% |
| 2009 | $834 +5.7% | $88,619 +0.1% |
| 2008 | $789 | $88,530 |
| 2007 | -- | -- |
| 2006 | $1,025 | -- |
| 2005 | -- | -- |
| 2004 | $859 +2.8% | -- |
| 2003 | $835 +0.9% | $75,717 +2.4% |
| 2002 | $828 +2.4% | $73,942 +1.6% |
| 2001 | $808 | $72,778 |
Find assessor info on the county website
Neighborhood: 33897
Nearby homes
- $237,3002 bd2 ba1.3k sqft920 Challenger Ave, Davenport, FL 33897Off Market
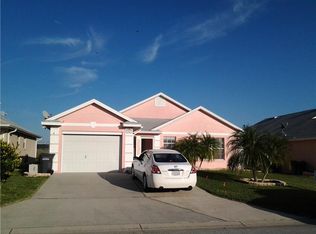
- $268,3002 bd2 ba1.9k sqft904 Challenger Ave, Davenport, FL 33897Off Market

- $265,6002 bd2 ba1.3k sqft928 Challenger Ave, Davenport, FL 33897Off Market
- $262,3002 bd2 ba1.3k sqft842 Challenger Ave, Davenport, FL 33897Off Market
- $295,7003 bd2 ba1.5k sqft913 Challenger Ave, Davenport, FL 33897Off Market
- $262,4002 bd2 ba1.3k sqft905 Challenger Ave, Davenport, FL 33897Off Market
- $268,2002 bd2 ba1.3k sqft921 Challenger Ave, Davenport, FL 33897Off Market
- $265,7002 bd2 ba1.3k sqft834 Challenger Ave, Davenport, FL 33897Off Market
Nearby schools
GreatSchools rating
- 4/10Citrus Ridge: A Civics AcademyGrades: PK-8Distance: 2.7 mi
- 3/10Davenport High SchoolGrades: 9-12Distance: 9.8 mi
Schools provided by the listing agent
- Elementary: Citrus Ridge
- Middle: Daniel Jenkins Academy of Technology Middle
- High: Davenport High School
Source: Stellar MLS. This data may not be complete. We recommend contacting the local school district to confirm school assignments for this home.
Get a cash offer in 3 minutes
Find out how much your home could sell for in as little as 3 minutes with a no-obligation cash offer.
Estimated market value
$262,000
Get a cash offer in 3 minutes
Find out how much your home could sell for in as little as 3 minutes with a no-obligation cash offer.
Estimated market value
$262,000
- Florida
- Polk County
- Davenport
- 33897
- 912 Challenger Ave
Nearby cities
Nearby neighborhoods
Nearby zip codes
Other Davenport Topics
