Skip main navigation
Sold for $2,104,000
  • $2,104,000

    912 Champlain Pl, Gibsonia, PA 15044

    3beds
    5,500sqft
    Single Family Residence
    Built in 2010
    1.16 Acres Lot
    $2,104,300 Zestimate®
    $383/sqft
    $5,344 Estimated rent

    Home value

    $2,104,300

    $2.00M - $2.21M

    $5,344/mo

    Zestimate® history
    Loading
    Loading...

    Owner options

    List your home for rent

    $5,344/mo

    Rent Zestimate®

    Find your next renter with Zillow Rental Manager. Plus, with online applications, you can quickly screen prospective tenants – for free.

    Learn more

    $5,344/mo

    Rent Zestimate®

    Refinance and save

    $12,993/mo

    Est. payment

    Refinancing to a lower rate could help reduce your monthly payments and save thousands over the life of the loan.

    See today's rates

    $12,993/mo

    Est. payment

    Explore your selling options

    Work with a Zillow partner agent

    Leverage their expertise and Zillow's premium Showcase listings to get your home seen by more buyers.

    Get started

    List with your own agent

    Get your home in front of millions of buyers by listing it on Zillow.

    Learn how to do it

    Sell it yourself

    Take full control of how buyers see your home on Zillow by listing For Sale by Owner (FSBO).

    List your home

    What's special

    Dedicated pool bathIn-ground poolProfessionally landscaped yardExceptional custom woodworkingBeautifully renovated kitchenDesirable single-level livingNewer roof
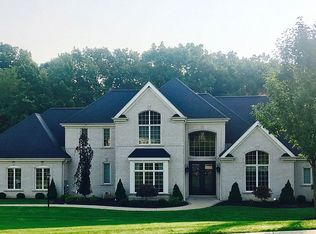
    A rare opportunity to own a truly one-of-a-kind sprawling ranch in Adams Township, custom built by Kaclik Builders and thoughtfully renovated in 2024. Offering desirable single-level living, this home features three bedrooms, three full baths, and four partial baths, with all bedrooms located on the main floor—including a luxurious primary suite and two additional ensuite bedrooms. From the moment you enter, the home’s architectural character stands out. A stunning barreled ceiling on the front porch continues into the foyer and is echoed in the beautifully renovated kitchen, creating a cohesive and elevated design. Throughout the home, exceptional custom woodworking showcases a level of craftsmanship rarely found in today’s newer construction. The newly updated kitchen is equipped with professional-grade appliances and opens to a bright breakfast area overlooking the private backyard oasis. All bedrooms feature elevated ceilings, enhancing the sense of space and light, with one bedroom offering a striking bay window with dramatic extended-height windows. The main level also includes a sophisticated office with coffered ceilings, a spacious hearth room, and an additional flex room off the primary suite—ideal for a private office, sitting room, or dressing space. Updates throughout include new hardwood flooring, new carpeting, refreshed bathrooms, and fresh paint. The expansive lower level is designed for entertaining, featuring a newly added custom bar with beverage refrigerator and ice maker, a theater room, a playroom with built-in playhouse, and a large gathering area with a corner fireplace. Step outside to your own resort-style retreat. The professionally landscaped yard showcases an in-ground pool, covered patio with fireplace, a porch with built-in grill, and a dedicated pool bath—perfect for relaxing or hosting. With a newer roof and high-end updates throughout, this home offers the perfect blend of timeless craftsmanship, modern amenities, and rare single-level living in a truly standout property.

    Zillow last checked:

    Listing updated:

    Listed by:

    Brian Niklaus 724-458-8800,

    BERKSHIRE HATHAWAY THE PREFERRED REALTY

    Bought with:

    Marie Pace

    HOWARD HANNA REAL ESTATE SERVICES

    Source: WPMLS,MLS#: 1750423MLS LogoOriginating MLS: West Penn Multi-List

    Facts & features

    Interior

    Bedrooms & bathrooms
    • Bedrooms: 3
    • Bathrooms: 7
    • Full bathrooms: 3
    • 1/2 bathrooms: 4
    Primary bedroom
    • Level: Main
    Bedroom 2
    • Level: Main
    Bedroom 3
    • Level: Main
    Dining room
    • Level: Main
    Entry foyer
    • Level: Main
    Family room
    • Level: Lower
    Game room
    • Level: Lower
    Kitchen
    • Level: Main
    Laundry
    • Level: Main
    Living room
    • Level: Main
    Heating
    • Forced Air, Gas
    Cooling
    • Central Air
    Appliances
    • Included: Some Gas Appliances, Dishwasher, Disposal, Microwave, Refrigerator, Stove
    Features
    • Wet Bar, Central Vacuum, Kitchen Island, Pantry, Window Treatments
    • Flooring: Ceramic Tile, Hardwood, Carpet
    • Windows: Window Treatments
    • Basement: Finished,Walk-Out Access
    • Number of fireplaces: 3
    • Fireplace features: Gas
    Interior area
    • Total structure area: 5,500
    • Total interior livable area: 5,500 sqft

    Property

    Parking
    • Total spaces: 3
    • Parking features: Attached, Garage, Garage Door Opener
    • Has attached garage: Yes
    Features
    • Levels: One
    • Stories: 1
    • Pool features: Pool
    Lot
    • Size: 1.16 Acres
    • Dimensions: 1.16
    Details
    • Parcel number: 0103F6659C1020000

    Construction

    Type & style
    • Home type: SingleFamily
    • Architectural style: Ranch
    • Property subtype: Single Family Residence
    Materials
    • Brick, Stone
    • Roof: Asphalt
    Condition
    • Resale
    • Year built: 2010

    Utilities & green energy

    • Sewer: Public Sewer
    • Water: Public

    Community & neighborhood

    Location
    • Region: Gibsonia
    • Subdivision: Enclave

    Price history

    DateEventPrice
    6/22/2026Sold$2,104,000-11.4%$383/sqft
    Source: WPMLS #1750423 Report a problem
    5/2/2026Pending sale$2,375,000$432/sqft
    Source: WPMLS #1750423 Report a problem
    4/25/2026Listed for sale$2,375,000+106.5%$432/sqft
    Source: WPMLS #1750423 Report a problem
    12/5/2023Sold$1,150,000-36.1%$209/sqft
    Source: WPMLS #1611964 Report a problem
    11/19/2023Contingent$1,800,000$327/sqft
    Source: WPMLS #1611964 Report a problem
    7/7/2023Price change$1,800,000-14.3%$327/sqft
    Source: WPMLS #1611964 Report a problem
    6/25/2023Listed for sale$2,100,000$382/sqft
    Source: WPMLS #1611964 Report a problem

    Public tax history

    YearProperty taxesTax assessment
    2025$11,730 +0.7%$82,970
    2024$11,647 +2.5%$82,970
    2023$11,359 +3.1%$82,970
    2022$11,014 $82,970
    2021$11,014 $82,970
    2020$11,014 +31%$82,970
    2019$8,411 -22.2%$82,970
    2018$10,817 +315.5%$82,970
    2017$2,603 -9.1%$82,970
    2016$2,864 +70.2%$82,970
    2015$1,682 $82,970
    2014$1,682 $82,970
    2013$1,682 +5.1%$82,970
    2012$1,601 $82,970
    2011$1,601 $82,970

    Find assessor info on the county website

    Neighborhood: 15044

    Nearby schools

    GreatSchools rating
    Schools provided by the listing agent
    • District: Mars Area

    Source: WPMLS. This data may not be complete. We recommend contacting the local school district to confirm school assignments for this home.

    Sell for more on Zillow
    Get a Zillow Showcase℠ listing at no additional cost and you could sell for .
    $2,104,300
    2% more
    +$42,086
    With Zillow Showcase(estimated)
    $2,146,386