Welcome to your urban retreat in the heart of Tampa’s vibrant Channel District — a 2 bed, 2 bath condo where style meets comfort and convenience. Perched on the coveted 7th floor, this spacious split-bedroom layout offers 1,134 sq ft of bright, open living plus nearly 200 sq ft of private, glass-walled balcony space. From here, take in tranquil views of the resort-style pool, cruise ships sailing into Sparkman Wharf, and sunsets with your west facing balcony. Step inside to a warm, modern interior with freshly painted walls, rich wood cabinetry, and sleek finishes throughout. The modern kitchen is ideal for entertaining, featuring granite countertops, a large center island, stainless steel appliances, and upgraded recessed LED lighting (with a cozy nightlight feature). Higher ceilings, transom windows in the living room, and expansive floor-to-ceiling windows in the master — unique to only the 7th and 8th floors — fill the space with natural light, creating an airy, welcoming atmosphere. The primary suite is a calming retreat, complete with a decorative accent wall, a spacious walk-in closet recently upgraded to a ClosetMaid system, and stunning floor-to-ceiling windows. The en-suite bath includes upgraded LED fixtures, dual vanities, granite counters, a soaking tub, and a frameless glass shower. The second bedroom is en-suite to the second full bath, making it perfect for guests or a work-from-home setup. Other upgrades include a biometric front door lock, new garbage disposal, upgraded water shutoff valve, and hardwired ethernet in most rooms for lightning-fast connectivity. This home comes with a reserved garage parking space on the 2nd floor. Live the resort lifestyle with access to a luxurious pool and hot tub surrounded by lush new landscaping, a newly renovated bar area, sauna, and a full fitness center. The building is pet-friendly and investor-friendly, with short- or long-term rentals allowed. Lobby and clubhouse renovations are on the horizon as well Step outside and discover unbeatable walkability — from morning strolls past the Florida Aquarium and riverwalk, to coffee at Shortwave, acai bowls at Fit Bowl Co, and dinner steps away at Bamboozle Cafe or Sparkman Wharf. You're also just minutes from two Publix stores, multiple dog parks, a pickleball court, and major highways like the Selmon Expressway and I-275. HOA dues cover Spectrum tv, 1GB fiber internet, 7 days/week front desk staff, on-site property manager, building insurance, and maintenance — offering incredible value in one of Tampa’s most exciting neighborhoods.
Sold for $490,000
$490,000
912 CHANNELSIDE DRIVE #2710, TAMPA, FL 33602
2beds
1,134sqft
Condominium
Built in 2007
-- sqft lot
$479,200 Zestimate®
$432/sqft
$2,995 Estimated rent
Home value
$479,200
$441,000 - $522,000
$2,995/mo
Zestimate® history
Owner options
List your home for rent
$2,995/mo
Rent Zestimate®
Find your next renter with Zillow Rental Manager. Plus, with online applications, you can quickly screen prospective tenants – for free.
$2,995/mo
Rent Zestimate®
Refinance and save
$4,321/mo
Est. payment
Refinancing to a lower rate could help reduce your monthly payments and save thousands over the life of the loan.
$4,321/mo
Est. payment
Explore your selling options
Work with a Zillow partner agent
Leverage their expertise and Zillow's premium Showcase listings to get your home seen by more buyers.
Get startedList with your own agent
Get your home in front of millions of buyers by listing it on Zillow.
Learn how to do itSell it yourself
Take full control of how buyers see your home on Zillow by listing For Sale by Owner (FSBO).
List your homeWhat's special
Modern interiorGlass-walled balconyLarge center islandSleek finishesExpansive floor-to-ceiling windowsGranite countersFreshly painted walls
Zillow last checked:
Listing updated:
Listed by:
Sean Menke 813-839-3800,
SMITH & ASSOCIATES REAL ESTATE 813-839-3800
Bought with:
Janelle Chmura PA, 3333581
SMITH & ASSOCIATES REAL ESTATE
Michelle Bishop, 3498797
SMITH & ASSOCIATES REAL ESTATE
Source: Stellar MLS,MLS#: TB8376298 Originating MLS: Suncoast Tampa
Originating MLS: Suncoast Tampa
Facts & features
Interior
Bedrooms & bathrooms
- Bedrooms: 2
- Bathrooms: 2
- Full bathrooms: 2
Primary bedroom
- Features: Walk-In Closet(s)
- Level: First
- Area: 169 Square Feet
- Dimensions: 13x13
Dining room
- Level: First
- Area: 135 Square Feet
- Dimensions: 15x9
Kitchen
- Level: First
- Area: 118.75 Square Feet
- Dimensions: 12.5x9.5
Living room
- Level: First
Heating
- Central
Cooling
- Central Air
Appliances
- Included: Convection Oven, Cooktop, Dishwasher, Dryer, Electric Water Heater, Microwave, Refrigerator, Washer
- Laundry: Inside
Features
- High Ceilings, Primary Bedroom Main Floor
- Flooring: Carpet, Ceramic Tile, Hardwood
- Has fireplace: No
Interior area
- Total structure area: 1,225
- Total interior livable area: 1,134 sqft
Property
Parking
- Total spaces: 1
- Parking features: Assigned
- Attached garage spaces: 1
Features
- Levels: One
- Stories: 1
- Patio & porch: Deck
- Exterior features: Balcony
- Has private pool: Yes
- Pool features: Heated, Lighting
- Has view: Yes
- View description: City, Park/Greenbelt
Lot
- Size: 2 Square Feet
- Features: City Lot
Details
- Parcel number: A1929199DW00000002710.0
- Zoning: CD-3
- Special conditions: None
Construction
Type & style
- Home type: Condo
- Architectural style: Contemporary
- Property subtype: Condominium
Materials
- Block
- Foundation: Block
- Roof: Built-Up
Condition
- New construction: No
- Year built: 2007
Utilities & green energy
- Sewer: Public Sewer
- Water: Public
- Utilities for property: Cable Connected
Community & HOA
Community
- Features: None
- Security: Fire Alarm, Fire Sprinkler System
- Pet fee: $0 monthly
- Subdivision: THE PLACE AT CHANNELSIDE A CON
HOA
- Has HOA: Yes
- Amenities included: Clubhouse, Elevator(s), Fitness Center, Pool, Sauna, Spa/Hot Tub
- Services included: Cable TV, Community Pool, Reserve Fund, Insurance, Internet, Maintenance Structure, Manager, Recreational Facilities
- HOA fee: $923 monthly
- HOA name: Janette Boldt
- HOA phone: 813-221-4974
Location
- Region: Tampa
Financial & listing details
- Price per square foot: $432/sqft
- Tax assessed value: $394,687
- Annual tax amount: $6,052
- Date on market: 4/19/2025
- Cumulative days on market: 20 days
- Listing terms: Cash,Conventional
- Ownership: Condominium
- Total actual rent: 0
- Road surface type: Asphalt
Price history
| Date | Event | Price |
|---|---|---|
| 6/27/2025 | Sold | $490,000-2%$432/sqft |
Source:  Stellar MLS #TB8376298 Report a problem Stellar MLS #TB8376298 Report a problem | ||
| 5/9/2025 | Pending sale | $499,999$441/sqft |
Source: Stellar MLS #TB8376298 Report a problem | ||
| 4/19/2025 | Listed for sale | $499,999+41.4%$441/sqft |
Source: Stellar MLS #TB8376298 Report a problem | ||
| 9/26/2019 | Sold | $353,500$312/sqft |
Source: Stellar MLS #T3180843 Report a problem | ||
| 8/5/2019 | Pending sale | $353,500-1.8%$312/sqft |
Source: Smith & Associates Real Estate #T3180843 Report a problem | ||
| 6/17/2019 | Price change | $359,900+4.3%$317/sqft |
Source: Smith & Associates Real Estate #T3180843 Report a problem | ||
| 12/22/2018 | Pending sale | $344,900$304/sqft |
Source: Smith & Associates Real Estate #T3148114 Report a problem | ||
| 12/21/2018 | Listed for sale | $344,900$304/sqft |
Source: SMITH & ASSOCIATES REAL ESTATE #T3148114 Report a problem | ||
Public tax history
| Year | Property taxes | Tax assessment |
|---|---|---|
| 2025 | $6,508 +7.5% | $394,687 +14.8% |
| 2024 | $6,052 +2.7% | $343,864 +3% |
| 2023 | $5,895 +2.8% | $333,849 +3% |
| 2022 | $5,732 +1.4% | $324,125 +3% |
| 2021 | $5,655 +0.9% | $314,684 +1.4% |
| 2020 | $5,603 +9.6% | $310,339 +40.3% |
| 2019 | $5,113 | $221,238 -8.7% |
| 2018 | $5,113 +9.4% | $242,405 +9.3% |
| 2017 | $4,673 +8.6% | $221,706 +33.4% |
| 2016 | $4,304 +10.4% | $166,219 +10% |
| 2015 | $3,898 +17.9% | $151,108 +10% |
| 2014 | $3,306 | $137,371 +10% |
| 2013 | $3,306 +26.6% | $124,883 +10% |
| 2012 | $2,611 +3.2% | $113,530 +3.4% |
| 2011 | $2,529 -5.2% | $109,761 -5.7% |
| 2010 | $2,667 -41.3% | $116,445 -41.1% |
| 2009 | $4,547 -5.5% | $197,535 -3.8% |
| 2008 | $4,814 | $205,444 |
Find assessor info on the county website
Neighborhood: Channel District
Nearby homes
- $465,0002 bd2 ba1.1k sqft912 Channelside Dr UNIT 2601, Tampa, FL 33602Sold
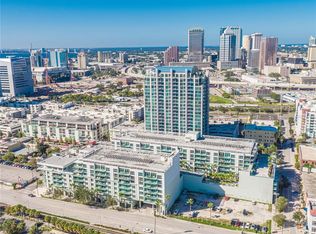
- $549,0002 bd2 ba1.2k sqft912 Channelside Dr UNIT 2316, Tampa, FL 33602For Sale

- $530,0002 bd2 ba1.1k sqft912 Channelside Dr UNIT 2607, Tampa, FL 33602Sold

- $539,0002 bd2 ba1.2k sqft912 Channelside Dr UNIT 2420, Tampa, FL 33602Sold

- $370,0001 bd1 ba934 sqft912 Channelside Dr UNIT 2409, Tampa, FL 33602Sold
- $504,5002 bd2 ba1.2k sqft912 Channelside Dr UNIT 2811, Tampa, FL 33602Sold
- $436,8002 bd2 ba1.1k sqft912 Channelside Dr UNIT 2517, Tampa, FL 33602Sold
- $447,5002 bd2 ba1.1k sqft912 Channelside Dr UNIT 2501, Tampa, FL 33602Sold
Nearby schools
GreatSchools rating
- 2/10Washington Elementary SchoolGrades: PK-5Distance: 0.8 mi
- 4/10Stewart Middle Magnet SchoolGrades: 6-8Distance: 1.7 mi
- 2/10Blake High SchoolGrades: 9-12Distance: 1.5 mi
Schools provided by the listing agent
- Elementary: Just-HB
- Middle: Middleton Middle Tech-HB
- High: Blake-HB
Source: Stellar MLS. This data may not be complete. We recommend contacting the local school district to confirm school assignments for this home.
Get a cash offer in 3 minutes
Find out how much your home could sell for in as little as 3 minutes with a no-obligation cash offer.
Estimated market value
$479,200
Get a cash offer in 3 minutes
Find out how much your home could sell for in as little as 3 minutes with a no-obligation cash offer.
Estimated market value
$479,200
- Florida
- Hillsborough County
- Tampa
- 33602
- Channel District
- 912 CHANNELSIDE DRIVE Unit 2710
Nearby cities
Nearby neighborhoods
Nearby zip codes
Other Tampa Topics
