Skip main navigation
Pending
  • $245,000

    912 Charleston St, Mobile, AL 36604

    1beds
    1,144sqft
    : 
    $1,490/mo
    Get pre-qualified
    Single Family Residence, Residential
    Built in 1890
    2,661 Square Feet Lot
    $245,800 Zestimate®
    $214/sqft
    $-- HOA

    What's special

    Updated bathroom fixturesNewly painted cabinetryRefinished clawfoot tubWalk-in closetLow-maintenance outdoor retreatSoaring ceilingsAbundant natural light
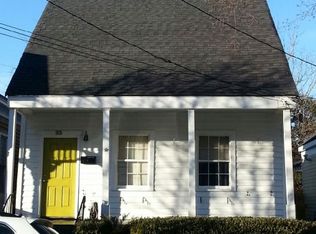
    Welcome to this beautiful home, where you can have the opportunity to live in one of the most desired historic neighborhoods in town, next to the iconic Callaghans! Soaring ceilings, abundant natural light, and a wonderful floor plan create an open, inviting feel throughout the home. The spacious primary bedroom features a walk-in closet, while the flexible layout offers the opportunity to easily convert the home back to a two-bedroom by adding a wall. Step outside to your own private courtyard oasis, beautifully designed with custom landscaping, a paver courtyard and driveway for an attractive, low-maintenance outdoor retreat that's perfect for relaxing or entertaining. Extensive renovations have been completed over the years and include a 30-year roof (2012), updated plumbing & electrical, rebuilt front and rear porches (2016) that have been recently painted, fresh interior paint, a refinished clawfoot tub, updated bathroom fixtures, newly painted cabinetry, crisp white trim and baseboards throughout, and upgraded indoor and outdoor lighting fixtures. This is a great opportunity to own a beautifully maintained historic home with classic architectural details, modern conveniences, and a private outdoor space that's as charming as the home itself.
    30 days
    |
    709
    |
    31
    |

    Likely to sell faster than

    Zillow last checked:

    Listing updated:

    Listed by:

    Taylor Russ 251-382-0584,

    eXp Realty Timeless Property Group

    Source: GCMLS,MLS#: 7808992MLS Logo

      Facts & features

      Interior

      Bedrooms & bathrooms
      • Bedrooms: 1
      • Bathrooms: 2
      • Full bathrooms: 2
      Heating
      • Central
      Cooling
      • Central Air
      Appliances
      • Included: Dishwasher, Disposal, Dryer, Gas Range, Gas Water Heater, Microwave, Refrigerator, Washer
      • Laundry: Laundry Room
      Features
      • High Ceilings 10 ft Main, High Speed Internet, Walk-In Closet(s)
      • Flooring: Hardwood
      • Basement: None
      • Has fireplace: Yes
      • Fireplace features: Decorative
      Interior area
      • Total structure area: 1,144
      • Total interior livable area: 1,144 sqft
      Video & virtual tour

      Property

      Parking
      • Total spaces: 2
      • Parking features: Driveway, On Street
      • Has uncovered spaces: Yes
      Accessibility
      • Accessibility features: None
      Features
      • Levels: One
      • Patio & porch: Front Porch, Patio
      • Exterior features: Courtyard, Garden
      • Pool features: None
      • Spa features: None
      • Fencing: Brick,Fenced,Privacy
      • Has view: Yes
      • Waterfront features: None
      Lot
      • Size: 2,661 Square Feet
      • Features: Front Yard, Landscaped
      Details
      • Additional structures: None
      • Parcel number: 2906390003091001

      Construction

      Type & style
      • Home type: SingleFamily
      • Architectural style: Cottage
      • Property subtype: Single Family Residence, Residential
      Materials
      • Wood Siding
      • Foundation: Pillar/Post/Pier
      • Roof: Shingle
      Condition
      • Year built: 1890

      Utilities & green energy

      • Electric: 110 Volts, 220 Volts
      • Sewer: Public Sewer
      • Water: Public
      • Utilities for property: Electricity Available, Natural Gas Available
      Green energy
      • Energy efficient items: None

      Community & HOA

      Community
      • Features: Dog Park, Near Schools, Near Shopping, Park, Pickleball, Playground, Restaurant, Sidewalks, Street Lights
      • Subdivision: Oakleigh Historical District
      Location
      • Region: Mobile

      Financial & listing details

      • Price per square foot: $214/sqft
      • Tax assessed value: $142,200
      • Annual tax amount: $1,806
      • Date on market: 7/22/2026
      • Electric utility on property: Yes
      • Road surface type: Asphalt

        Estimated market value

        $245,800

        $234,000 - $258,000

        $1,531/mo

        Price history

        DateEventPrice
        7/27/2026Pending sale$245,000$214/sqft
        Source: GCMLS #7808992 Report a problem
        7/22/2026Listed for sale$245,000+4.3%$214/sqft
        Source: GCMLS #7808992 Report a problem
        6/14/2024Sold$235,000-2.1%$205/sqft
        Source: Baldwin Realtors #362043 Report a problem
        5/16/2024Pending sale$240,000$210/sqft
        Source: Baldwin Realtors #362043 Report a problem
        5/13/2024Price change$240,000-4%$210/sqft
        Source: GCMLS #7373199 Report a problem
        4/26/2024Price change$250,000-3.8%$219/sqft
        Source: GCMLS #7373199 Report a problem
        4/23/2024Listed for sale$260,000+67.7%$227/sqft
        Source: GCMLS #7373199 Report a problem
        3/14/2017Sold$155,000+6.8%$135/sqft
        Source: Public Record Report a problem
        1/3/2017Listed for sale$145,155+17.1%$127/sqft
        Source: KELLER WILLIAMS REALTY MOBILE #540520 Report a problem
        6/27/2012Sold$124,000+203.2%$108/sqft
        Source: Public Record Report a problem
        4/2/2010Listing removed$40,900$36/sqft
        Source: foreclosure.com Report a problem
        3/17/2010Price change$40,900-8.9%$36/sqft
        Source: foreclosure.com Report a problem
        2/19/2010Listed for sale$44,900-35.9%$39/sqft
        Source: foreclosure.com Report a problem
        12/19/2006Sold$70,000$61/sqft
        Source: Public Record Report a problem

        Public tax history

        YearProperty taxesTax assessment
        2025$1,806 +143%$28,440 +122.9%
        2024$743 +5.4%$12,760 +4.9%
        2023$705 -2.5%$12,160 -2.3%
        2022$723 -2.4%$12,440 -2.2%
        2021$741 -1.2%$12,720 -1.1%
        2020$750 -3.1%$12,860 -2.9%
        2019$774 -1.3%$13,240 -10.3%
        2018$784 +18.2%$14,760 +28.3%
        2017$663 $11,500 -49.3%
        2016$663 -42.9%$22,680 +150.3%
        2013$1,162 +929.3%$9,060 +235.6%
        2003$113 $2,700
        2002$113 -4.8%$2,700 -3.6%
        2001$119 +39.5%$2,800
        2000$85 $2,800
        Find assessor info on the county website

        Monthly payment

        Est. payment

        Payment breakdown

        Explore the cost of this home by adjusting the details. Changes won't be saved.
        All calculations are estimates and provided by Zillow, Inc. for informational purposes only. Actual amounts may vary.
        HOA fees may include property taxes on listings classified as Co-Ops. Contact the listing agent and/or owner for fee details.
        See how much you could borrow to make a competitive offer.

        Climate risks

        Neighborhood: Washington Square

        Getting around

        73 / 100
        Very Walkable
        60 / 100
        Bikeable

        Nearby schools

        GreatSchools rating
        Schools provided by the listing agent
        • Elementary: Leinkauf
        • Middle: Calloway Smith
        • High: Murphy

        Source: GCMLS. This data may not be complete. We recommend contacting the local school district to confirm school assignments for this home.

        A local agent can set up tours, give advice and negotiate with sellers.

        Browse local experts

        Similar homes