Nestled on a peaceful cul-de-sac in Vestal School District, this delightful split-entry home awaits its lucky new owners. The heart of this home boasts a remodeled kitchen with soft-closing cabinets and updated stainless steel appliances. Cooking and entertaining have never been this stylish! Sliding doors lead from the dining room onto the expansive wrap-around deck and fenced in yard, perfect for sipping your morning coffee or hosting gatherings. The mechanicals have all been updated, newer furnace, A/C and electric updates. All ceilings have been meticulously replastered, the interior has been freshly painted and carpeting has been replaced for a modern look. Close to parks, shopping, and major highways, Vestal Rail Trail and more! This home offers the perfect blend of tranquility and accessibility! See it in person or watch the virtual rendering attached.
Sold for $280,000
$280,000
912 Cherry Ln, Vestal, NY 13850
3beds
1,911sqft
Single Family Residence
Built in 1965
0.37 Acres Lot
$322,200 Zestimate®
$147/sqft
$2,408 Estimated rent
Home value
$322,200
$306,000 - $338,000
$2,408/mo
Zestimate® history
Owner options
List your home for rent
$2,408/mo
Rent Zestimate®
Find your next renter with Zillow Rental Manager. Plus, with online applications, you can quickly screen prospective tenants – for free.
$2,408/mo
Rent Zestimate®
Refinance and save
$2,096/mo
Est. payment
Refinancing to a lower rate could help reduce your monthly payments and save thousands over the life of the loan.
$2,096/mo
Est. payment
Explore your selling options
Work with a Zillow partner agent
Leverage their expertise and Zillow's premium Showcase listings to get your home seen by more buyers.
Get startedList with your own agent
Get your home in front of millions of buyers by listing it on Zillow.
Learn how to do itSell it yourself
Take full control of how buyers see your home on Zillow by listing For Sale by Owner (FSBO).
List your homeWhat's special
Newer furnaceElectric updatesMajor highwaysUpdated stainless steel appliancesSoft - closing cabinetsSplit - entry homeRemodeled kitchen
Zillow last checked:
Listing updated:
Listed by:
Carrie R. King,
NEXTHOME KINGDOM
Bought with:
Linda Kent, 10491208148
LINDA KENT REAL ESTATE, LLC
Source: GBMLS,MLS#: 324733 Originating MLS: Greater Binghamton Association of REALTORS
Originating MLS: Greater Binghamton Association of REALTORSFacts & features
Interior
Bedrooms & bathrooms
- Bedrooms: 3
- Bathrooms: 2
- Full bathrooms: 2
Primary bedroom
- Level: First
- Dimensions: 14 x 10.5
Bedroom
- Level: First
- Dimensions: 10 x 12
Bedroom
- Level: First
- Dimensions: 9.10 x 12.0
Bathroom
- Level: First
- Dimensions: 6.5 x 10.5
Bathroom
- Level: Lower
- Dimensions: 6.10 x 11.6
Dining room
- Level: First
- Dimensions: 12.7 x 14.2
Family room
- Level: Lower
- Dimensions: 24.4 x 11.10
Foyer
- Level: First
- Dimensions: 6.2 x 3.4
Kitchen
- Level: First
- Dimensions: 13.8 x 14.2
Laundry
- Level: Lower
- Dimensions: 11.10 x 11.16
Living room
- Level: First
- Dimensions: 24.2 x 12
Heating
- Forced Air
Cooling
- Central Air, Ceiling Fan(s)
Appliances
- Included: Dryer, Dishwasher, Free-Standing Range, Gas Water Heater, Microwave, Range, Refrigerator, Washer
- Laundry: Washer Hookup, Dryer Hookup
Features
- Pull Down Attic Stairs, Walk-In Closet(s)
- Flooring: Carpet, Tile, Vinyl
- Windows: Insulated Windows
- Basement: Walk-Out Access
- Number of fireplaces: 1
- Fireplace features: Living Room, Gas
Interior area
- Total interior livable area: 1,911 sqft
- Finished area above ground: 1,400
- Finished area below ground: 511
Property
Parking
- Total spaces: 2
- Parking features: Basement, Two Car Garage, Oversized, Parking Space(s)
- Attached garage spaces: 2
Features
- Patio & porch: Covered, Deck, Open, Porch
- Exterior features: Deck, Landscaping, Mature Trees/Landscape, Porch
- Fencing: Yard Fenced
- Has view: Yes
Lot
- Size: 0.37 Acres
- Dimensions: .37
- Features: Sloped Up, Views, Landscaped
Details
- Parcel number: 03480017300700010130000000
Construction
Type & style
- Home type: SingleFamily
- Architectural style: Split-Foyer
- Property subtype: Single Family Residence
Materials
- Vinyl Siding
- Foundation: Basement, Block
Condition
- Year built: 1965
Utilities & green energy
- Sewer: Public Sewer
- Water: Public
Community & HOA
Community
- Subdivision: Briarcliff Manor Sub #8
Location
- Region: Vestal
Financial & listing details
- Price per square foot: $147/sqft
- Tax assessed value: $216,700
- Annual tax amount: $6,563
- Date on market: 3/9/2024
- Listing agreement: Exclusive Right To Sell
- Inclusions: CARBON MONOXIDE DETECTOR, SHADES/BLINDS ONLY, SMOKE DETECTORS
- Ownership: OWNER
Price history
| Date | Event | Price |
|---|---|---|
| 4/23/2024 | Sold | $280,000+0%$147/sqft |
Source:  GBMLS #324733 Report a problem GBMLS #324733 Report a problem | ||
| 3/13/2024 | Pending sale | $279,900$146/sqft |
Source:  NextHome #324733 Report a problem NextHome #324733 Report a problem | ||
| 3/12/2024 | Contingent | $279,900$146/sqft |
Source: GBMLS #324733 Report a problem | ||
| 3/9/2024 | Listed for sale | $279,900+249.9%$146/sqft |
Source: GBMLS #324733 Report a problem | ||
| 12/24/2013 | Sold | $80,000$42/sqft |
Source: Public Record Report a problem | ||
Public tax history
| Year | Property taxes | Tax assessment |
|---|---|---|
| 2025 | -- | $250,400 +5% |
| 2024 | -- | $238,400 +10% |
| 2023 | -- | $216,700 +15% |
| 2022 | -- | $188,400 +7% |
| 2021 | -- | $176,000 +10% |
| 2020 | -- | $160,000 |
| 2019 | -- | $160,000 |
| 2018 | -- | $160,000 |
| 2017 | $5,729 +26.7% | $160,000 |
| 2016 | $4,523 | $160,000 |
| 2015 | $4,523 | $160,000 -5.8% |
| 2014 | $4,523 | $169,900 |
| 2013 | -- | $169,900 -3% |
| 2012 | -- | $175,100 -5% |
| 2011 | -- | $184,300 |
| 2010 | -- | $184,300 |
| 2009 | -- | $184,300 +2713.7% |
| 2008 | -- | $6,550 |
| 2007 | -- | $6,550 |
| 2006 | -- | $6,550 |
| 2005 | -- | $6,550 |
| 2004 | -- | $6,550 |
| 2003 | -- | $6,550 |
| 2002 | -- | $6,550 |
| 2001 | -- | $6,550 |
| 2000 | -- | $6,550 |
Find assessor info on the county website
Neighborhood: 13850
Nearby homes
- $382,0003 bd3 ba3.2k sqft908 Cherry Ln, Vestal, NY 13850Off Market
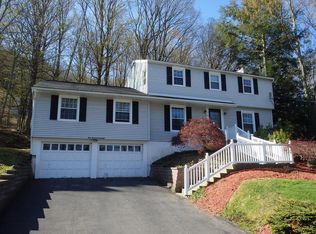
- $346,8003 bd2 ba2.3k sqft916 Cherry Ln, Vestal, NY 13850Off Market
- $311,1114 bd3 ba2.7k sqft905 Cherry Ln, Vestal, NY 13850Sold

- $442,1005 bd4 ba2.8k sqft904 Cherry Ln, Vestal, NY 13850Off Market
- $287,9004 bd2 ba2.2k sqft425 Magnolia Dr, Vestal, NY 13850Off Market
- $230,9003 bd2 ba1.1k sqft421 Magnolia Dr, Vestal, NY 13850Off Market
- $300,0004 bd3 ba2.5k sqft909 Cherry Ln, Vestal, NY 13850Sold
- $315,0003 bd2 ba2k sqft900 Cherry Ln, Vestal, NY 13850Off Market
Nearby schools
GreatSchools rating
- 8/10Clayton Avenue Elementary SchoolGrades: K-5Distance: 0.7 mi
- 7/10Vestal Middle SchoolGrades: 6-8Distance: 1.1 mi
- 8/10Vestal Senior High SchoolGrades: 9-12Distance: 0.5 mi
Schools provided by the listing agent
- Elementary: Clayton Avenue
- District: Vestal
Source: GBMLS. This data may not be complete. We recommend contacting the local school district to confirm school assignments for this home.
- New York
- Broome County
- Vestal
- 13850
- 912 Cherry Ln
Nearby cities
Nearby zip codes
Other Vestal Topics
