Skip main navigation
Pending
  • $233,500

    912 Chestnut Ave, Osawatomie, KS 66064

    3beds
    1,265sqft
    : 
    Loading
    Get pre-qualified
    Single Family Residence
    Built in 2026
    6,419 Square Feet Lot
    $-- Zestimate®
    $185/sqft
    $-- HOA

    What's special

    Built-in electric fireplaceDurable low-maintenance lvp flooringWood vanitiesPainted woodSpacious bedroomsCustom kitchenOpen living space
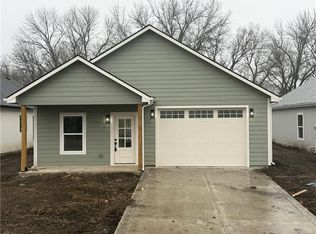
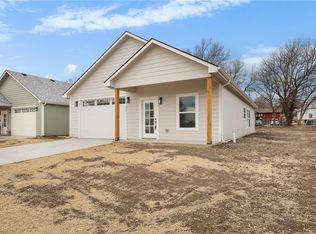
    Welcome home to this beautifully designed new construction ranch, where craftsmanship meets modern comfort. This 3-bedroom, 2-bathroom home is loaded with upgraded finishes throughout, offering a move-in-ready lifestyle in a stylish, low maintenance package. The heart of the home is a custom kitchen featuring painted wood, custom cabinetry, a tile backsplash, and hard surface countertops - perfect for everyday living and entertaining. The open living space is anchored by a built-in electric fireplace and finished with durable, low-maintenance LVP flooring throughout the main living areas. Both bathrooms showcase custom tile work, wood vanities, and matching hard surface countertops for a cohesive, elevated feel. Spacious bedrooms offer generously sized closets and cozy carpet, while soaring 9' ceilings add to the open, airy atmosphere throughout. Built with energy efficient utilities, this home offers long term savings and comfort in every season. Don't miss your chance to own a brand-new home with the finishes and features today's buyers love. Schedule your showing at 912 Chestnut today!
    4 days
    |
    201
    |
    18
    |

    Zillow last checked:

    Listing updated:

    Listed by:

    Tyler Wright 913-472-2463,

    Clinch Realty LLC

    Source: Heartland MLS as distributed by MLS GRID,MLS#: 2630842MLS Logo

      Facts & features

      Interior

      Bedrooms & bathrooms
      • Bedrooms: 3
      • Bathrooms: 2
      • Full bathrooms: 2
      Dining room
      • Description: Eat-In Kitchen,Kit/Dining Combo
      Heating
      • Electric
      Cooling
      • Electric
      Appliances
      • Included: Dishwasher, Microwave, Refrigerator
      Features
      • Ceiling Fan(s), Kitchen Island, Painted Cabinets, Walk-In Closet(s)
      • Flooring: Carpet, Tile, Vinyl
      • Basement: Slab
      • Number of fireplaces: 1
      • Fireplace features: Electric, Family Room
      Interior area
      • Total structure area: 1,265
      • Total interior livable area: 1,265 sqft
      • Finished area above ground: 1,265
      • Finished area below ground: 0

      Property

      Parking
      • Total spaces: 1
      • Parking features: Attached
      • Attached garage spaces: 1
      Features
      • Patio & porch: Patio
      Lot
      • Size: 6,419 Square Feet
      • Features: City Lot
      Details
      • Parcel number: 999999

      Construction

      Type & style
      • Home type: SingleFamily
      • Architectural style: Craftsman
      • Property subtype: Single Family Residence
      Materials
      • Lap Siding, Wood Siding
      • Roof: Composition
      Condition
      • Year built: 2026

      Utilities & green energy

      • Sewer: Public Sewer
      • Water: Public

      Community & HOA

      Community
      • Subdivision: Osawatomie
      HOA
      • Has HOA: No
      Location
      • Region: Osawatomie

      Financial & listing details

      • Price per square foot: $185/sqft
      • Annual tax amount: $3,950
      • Date on market: 7/10/2026
      • Listing terms: Cash,Conventional,FHA,USDA Loan,VA Loan
      • Ownership: Private
      • Road surface type: Paved

        Estimated market value

        Not available

        Estimated sales range

        Not available

        Not available

        Price history

        DateEventPrice
        7/11/2026Pending sale$233,500$185/sqft
        Source: Heartland MLS as distributed by MLS GRID #2630842 Report a problem
        7/10/2026Listed for sale$233,500$185/sqft
        Source: Heartland MLS as distributed by MLS GRID #2630842 Report a problem

        Public tax history

        Tax history is unavailable.

        Monthly payment

        Est. payment

        Payment breakdown

        Explore the cost of this home by adjusting the details. Changes won't be saved.
        All calculations are estimates and provided by Zillow, Inc. for informational purposes only. Actual amounts may vary.
        HOA fees may include property taxes on listings classified as Co-Ops. Contact the listing agent and/or owner for fee details.
        Mortgage interest rates are dependent on a number of factors, including credit score, down payment, and repayment length. Interest rate data provided by Zillow Group Marketplace, Inc. as of 1/1/1970 from various mortgage lenders with which we have lead or other similar arrangements; the Estimated Payment is an average of those rates.
        See how much you could borrow to make a competitive offer.

        Climate risks

        Neighborhood: 66064

        Getting around

        36 / 100
        Car-Dependent
        38 / 100
        Somewhat Bikeable

        Nearby schools

        GreatSchools rating

        A local agent can set up tours, give advice and negotiate with sellers.

        Browse local experts

        Similar homes