Skip main navigation
Closed
  • $780,000

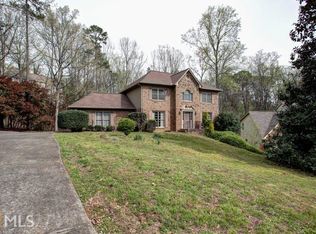
    912 Chipley Ct, Marietta, GA 30062

    5beds
    5,913sqft
    Single Family Residence, Residential
    Built in 1996
    0.41 Acres Lot
    $777,700 Zestimate®
    $132/sqft
    $5,199 Estimated rent

    Home value

    $777,700

    $715,000 - $840,000

    $5,199/mo

    Zestimate® history
    Loading
    Loading...

    Owner options

    List your home for rent

    $5,199/mo

    Rent Zestimate®

    Find your next renter with Zillow Rental Manager. Plus, with online applications, you can quickly screen prospective tenants – for free.

    Learn more

    $5,199/mo

    Rent Zestimate®

    Refinance and save

    $5,776/mo

    Est. payment

    Refinancing to a lower rate could help reduce your monthly payments and save thousands over the life of the loan.

    See today's rates

    $5,776/mo

    Est. payment

    Explore your selling options

    Work with a Zillow partner agent

    Leverage their expertise and Zillow's premium Showcase listings to get your home seen by more buyers.

    Get started

    List with your own agent

    Get your home in front of millions of buyers by listing it on Zillow.

    Learn how to do it

    Sell it yourself

    Take full control of how buyers see your home on Zillow by listing For Sale by Owner (FSBO).

    List your home

    What's special

    Finished basementAuthentic english pubSide entry garageYear-round sunroomImpressive two story entryEpoxy sealed garage floorFloating circular back stairway
    Step into this architecturally stunning home, nestled on a quiet cul-de-sac street in the desirable swim/tennis neighborhood of Stoneoak Pointe and discover the endless entertaining possibilities! The impressive two story entry flows into the lovely formal living room and dining room, serviced by a wet bar. For less formal gatherings, the spacious great room features a corner-wet bar that offers both charm and function, a fireplace and built-in shelving. Open to the great room is the kitchen with walk-in pantry, gas cooktop, wall oven and warming drawer, breakfast bar and separate eating area. A bright, airy year-round sunroom off the great room and kitchen is the perfect place to enjoy your morning coffee or an afternoon retreat, which compliments the main living areas of the home. Tucked away in a serene corner of the main level, is the richly paneled library with built-in shelving and floating circular back stairway graced by a curved wall of windows, leading to the upper level bonus room or downstairs to the wine cellar/tasting room, adding to the quiet elegance of this special sanctuary. Upstairs is the tranquil primary bedroom with striking trey ceiling and French Doors that open to the primary bath with soaking tub, separate vanities, glass surround shower, and walk-in closet. There are two secondary upstairs bedrooms, one with private full bath, a second full bath, a study with built-in shelving, and a tremendous bonus room with limitless options. The finished basement offers unparalleled amenities, including a true authentic English pub, home theater, a kitchenette, wine tasting room, workshop and a private bedroom and bath—ideal for guests or multi-generational living. There are multiple levels of outdoor living, some enclosed to enjoy during inclement weather and other areas to enjoy the lush private canopy of mature trees. The side entry garage features new glass aluminum framed garage doors and epoxy sealed garage floor, a fresh modern addition to this elegant home that has been meticulously maintained throughout with three new AC units, dozens of new windows, new appliances and new washer and dryer. This home truly has it all! All photos with furniture have been virtually staged.

    Zillow last checked:

    Listing updated:

    Listing Provided by:

    ANNE FULLER,

    Atlanta Fine Homes Sotheby's International 678-662-5750

    Bought with:

    Casey Gargiulo, 371285

    Keller Williams Realty Intown ATL

    Source: FMLS GA,MLS#: 7589720MLS Logo

    Facts & features

    Interior

    Bedrooms & bathrooms
    • Bedrooms: 5
    • Bathrooms: 5
    • Full bathrooms: 4
    • 1/2 bathrooms: 1
    Primary bedroom
    • Features: In-Law Floorplan, Oversized Master
    • Level: In-Law Floorplan, Oversized Master
    Bedroom
    • Features: In-Law Floorplan, Oversized Master
    Primary bathroom
    • Features: Double Vanity, Separate Tub/Shower, Soaking Tub
    Dining room
    • Features: Seats 12+, Separate Dining Room
    Kitchen
    • Features: Breakfast Bar, Cabinets Other, Cabinets Stain, Pantry, Pantry Walk-In, Second Kitchen, Stone Counters, View to Family Room
    Heating
    • Central, Natural Gas, Zoned
    Cooling
    • Ceiling Fan(s), Central Air, Electric, Electric Air Filter, Zoned
    Appliances
    • Included: Dishwasher, Disposal, Dryer, Electric Oven, Gas Cooktop, Gas Water Heater, Microwave, Refrigerator, Self Cleaning Oven, Washer
    • Laundry: Laundry Room, Main Level
    Features
    • Bookcases, Double Vanity, Entrance Foyer 2 Story, High Ceilings 9 ft Main, High Ceilings 9 ft Upper, High Speed Internet, Tray Ceiling(s), Vaulted Ceiling(s), Walk-In Closet(s), Wet Bar
    • Flooring: Ceramic Tile, Hardwood
    • Windows: Insulated Windows, Plantation Shutters
    • Basement: Daylight,Exterior Entry,Finished,Finished Bath,Full,Interior Entry
    • Number of fireplaces: 1
    • Fireplace features: Factory Built, Family Room, Gas Log, Great Room
    • Common walls with other units/homes: No Common Walls
    Interior area
    • Total structure area: 5,913
    • Total interior livable area: 5,913 sqft
    • Finished area above ground: 4,425
    • Finished area below ground: 1,488

    Property

    Parking
    • Total spaces: 2
    • Parking features: Attached, Driveway, Garage, Garage Door Opener, Garage Faces Side, Kitchen Level, Parking Pad
    • Attached garage spaces: 2
    • Has uncovered spaces: Yes
    Accessibility
    • Accessibility features: None
    Features
    • Levels: Three Or More
    • Patio & porch: Covered, Deck, Front Porch, Glass Enclosed, Rear Porch
    • Exterior features: Private Yard
    • Pool features: None
    • Spa features: None
    • Fencing: None
    • Has view: Yes
    • View description: Trees/Woods, Other
    • Waterfront features: None
    • Body of water: None
    Lot
    • Size: 0.41 Acres
    • Features: Back Yard, Cul-De-Sac, Front Yard, Landscaped, Private, Wooded
    Details
    • Additional structures: None
    • Parcel number: 16102700750
    • Other equipment: None
    • Horse amenities: None

    Construction

    Type & style
    • Home type: SingleFamily
    • Architectural style: Traditional
    • Property subtype: Single Family Residence, Residential
    Materials
    • Stone, Stucco
    • Foundation: Concrete Perimeter
    • Roof: Ridge Vents,Shingle
    Condition
    • Resale
    • New construction: No
    • Year built: 1996

    Utilities & green energy

    • Electric: 110 Volts, 220 Volts in Laundry
    • Sewer: Public Sewer
    • Water: Public
    • Utilities for property: Cable Available, Electricity Available, Natural Gas Available, Phone Available, Sewer Available, Water Available
    Green energy
    • Energy efficient items: None
    • Energy generation: None

    Community & neighborhood

    Security
    • Security features: Carbon Monoxide Detector(s), Smoke Detector(s)
    Community
    • Community features: Clubhouse, Homeowners Assoc, Near Schools, Near Shopping, Pool, Tennis Court(s)
    Location
    • Region: Marietta
    • Subdivision: Stoneoak Pointe

    HOA & financial

    HOA
    • Has HOA: Yes
    • HOA fee: $1,100 annually
    • Services included: Swim, Tennis

    Other

    Other facts
    • Road surface type: Asphalt, Paved

    Price history

    DateEventPrice
    8/7/2025Sold$780,000-1.3%$132/sqft
    Source: FMLS GA #7589720 Report a problem
    7/17/2025Pending sale$790,000$134/sqft
    Source: FMLS GA #7589720 Report a problem
    7/3/2025Price change$790,000-4.2%$134/sqft
    Source: FMLS GA #7589720 Report a problem
    6/12/2025Listed for sale$825,000+10%$140/sqft
    Source: FMLS GA #7589720 Report a problem
    10/28/2022Sold$750,000+4.3%$127/sqft
    Source: FMLS GA #7122687 Report a problem
    10/4/2022Pending sale$719,000$122/sqft
    Source: FMLS GA #7122687 Report a problem
    10/3/2022Contingent$719,000$122/sqft
    Source: FMLS GA #7122687 Report a problem
    9/30/2022Listed for sale$719,000-7.7%$122/sqft
    Source: FMLS GA #7122687 Report a problem
    9/30/2022Listing removed--
    Source: FMLS GA #7104830 Report a problem
    8/26/2022Listed for sale$779,000+200.8%$132/sqft
    Source: FMLS GA #7104830 Report a problem
    4/7/1995Sold$259,000$44/sqft
    Source: Public Record Report a problem

    Public tax history

    YearProperty taxesTax assessment
    2024$2,851 +7.8%$279,600
    2023$2,645 +54.4%$279,600 +12.7%
    2022$1,713 +6.7%$248,200 +16.9%
    2021$1,606 $212,340
    2020$1,606 $212,340
    2019$1,606 $212,340
    2018$1,606 $212,340 +7.9%
    2017$1,606 +11%$196,856 -7.9%
    2016$1,446 -0.6%$213,748 +13.5%
    2015$1,456 +8.5%$188,316 +27.3%
    2014$1,342 -0.2%$147,900 +4.3%
    2013$1,344 -13.9%$141,832 -24.5%
    2012$1,561 -0.6%$187,920
    2011$1,570 +16.1%$187,920
    2010$1,352 -4.9%$187,920 -10.9%
    2009$1,421 -59.5%$210,892 +53.7%
    2006$3,510 -0.4%$137,224
    2005$3,525 $137,224
    2004$3,525 +8.8%$137,224 +9.9%
    2003$3,239 0%$124,807
    2002$3,240 -2.9%$124,807
    2001$3,336 +1.1%$124,807
    2000$3,298 $124,807

    Find assessor info on the county website

    Neighborhood: 30062

    Nearby schools

    GreatSchools rating
    Schools provided by the listing agent
    • Elementary: Sedalia Park
    • Middle: East Cobb
    • High: Wheeler

    Source: FMLS GA. This data may not be complete. We recommend contacting the local school district to confirm school assignments for this home.

    Get a cash offer in 3 minutes
    Find out how much your home could sell for in as little as 3 minutes with a no-obligation cash offer.
    Estimated market value
    $777,700
    Get a cash offer in 3 minutes
    Find out how much your home could sell for in as little as 3 minutes with a no-obligation cash offer.
    Estimated market value
    $777,700