Welcome to your own private resort in the heart of South Lakeland! Nestled within the highly sought-after gated community of Christina Chase, this beautifully maintained Tuscany model by Nunez Homes combines luxury, comfort, and truly carefree living. Offering 3 bedrooms, PLUS a dedicated den/home office ( could easily be 4th bedroom), and 2 full bathrooms, this popular floor plan is designed for both everyday living and effortless entertaining. Rich engineered wood flooring flows throughout the main living areas, complemented by tile in the baths and utility room. The gourmet kitchen is sure to impress, while elegant finishes including granite countertops throughout, crown molding, coffered ceilings, 4" real plantation shutters throughtout and designer fixtures add timeless sophistication. Step outside and discover your backyard paradise. The private saltwater pool features a solar heating system with new modules installed in 2024 and high-end automated controls that make ownership virtually effortless. With no rear neighbors, you'll enjoy exceptional privacy and a tranquil setting perfect for relaxing or entertaining guests. Peace of mind comes standard with numerous recent upgrades, including a brand-new air conditioning system, new hot water heater, new pool pump motor with waterfall feature, and new kitchen range—all installed within the last year. Best of all, Christina Chase offers an unmatched low-maintenance lifestyle. For just $289 per month, the HOA provides lawn maintenance, exterior house painting, and even roof shingle replacement, allowing you more time to enjoy the amenities and lifestyle you deserve. Ideally located near shopping, dining, medical facilities, and major roadways, this exceptional home offers the perfect blend of luxury, convenience, and resort-style living. Don't miss your opportunity to make this South Lakeland gem your own.
Sold for $499,000
$499,000
912 CHRISTINA CHASE LANE, LAKELAND, FL 33813
3beds
2,259sqft
Single Family Residence
Built in 2012
6,251 Square Feet Lot
$498,800 Zestimate®
$221/sqft
$3,152 Estimated rent
Home value
$498,800
$474,000 - $524,000
$3,152/mo
Zestimate® history
Owner options
List your home for rent
$3,152/mo
Rent Zestimate®
Find your next renter with Zillow Rental Manager. Plus, with online applications, you can quickly screen prospective tenants – for free.
$3,152/mo
Rent Zestimate®
Refinance and save
$3,648/mo
Est. payment
Refinancing to a lower rate could help reduce your monthly payments and save thousands over the life of the loan.
$3,648/mo
Est. payment
Explore your selling options
Work with a Zillow partner agent
Leverage their expertise and Zillow's premium Showcase listings to get your home seen by more buyers.
Get startedList with your own agent
Get your home in front of millions of buyers by listing it on Zillow.
Learn how to do itSell it yourself
Take full control of how buyers see your home on Zillow by listing For Sale by Owner (FSBO).
List your homeWhat's special
Private saltwater poolSolar heating systemGourmet kitchenNew hot water heaterCoffered ceilingsCrown moldingBrand-new air conditioning system
Zillow last checked:
Listing updated:
Listed by:
Lisa Kelly 863-221-2368,
PREMIER REALTY NETWORK, INC 863-646-6688
Bought with:
Heather McCarter, 3624843
BERRY REALTY & APPRAISAL SERVICES PA
Source: Stellar MLS,MLS#: L4962501 Originating MLS: Lakeland
Originating MLS: Lakeland
Facts & features
Interior
Bedrooms & bathrooms
- Bedrooms: 3
- Bathrooms: 2
- Full bathrooms: 2
Primary bedroom
- Features: Walk-In Closet(s)
- Level: First
- Area: 208 Square Feet
- Dimensions: 16x13
Bathroom 2
- Level: First
- Area: 110 Square Feet
- Dimensions: 11x10
Bathroom 3
- Level: First
- Area: 110 Square Feet
- Dimensions: 11x10
Dining room
- Level: First
- Area: 143 Square Feet
- Dimensions: 13x11
Kitchen
- Level: First
- Area: 180 Square Feet
- Dimensions: 15x12
Living room
- Level: First
- Area: 300 Square Feet
- Dimensions: 20x15
Heating
- Central
Cooling
- Central Air
Appliances
- Included: Dishwasher, Disposal, Dryer, Electric Water Heater, Exhaust Fan, Microwave, Range, Refrigerator, Washer
- Laundry: Inside, Laundry Room
Features
- Ceiling Fan(s), Crown Molding, Eating Space In Kitchen, High Ceilings, Open Floorplan, Primary Bedroom Main Floor, Solid Wood Cabinets, Split Bedroom, Stone Counters, Thermostat, Tray Ceiling(s), Walk-In Closet(s)
- Flooring: Engineered Hardwood
- Windows: Window Treatments
- Has fireplace: No
Interior area
- Total structure area: 2,754
- Total interior livable area: 2,259 sqft
Property
Parking
- Total spaces: 2
- Parking features: Garage Door Opener
- Attached garage spaces: 2
- Details: Garage Dimensions: 20x20
Features
- Levels: One
- Stories: 1
- Patio & porch: Screened
- Exterior features: Irrigation System, Other
- Has private pool: Yes
- Pool features: Heated, In Ground, Lighting, Other, Pool Sweep, Salt Water, Screen Enclosure, Solar Heat
- Has view: Yes
- View description: Pond
- Has water view: Yes
- Water view: Pond
Lot
- Size: 6,251 Square Feet
Details
- Parcel number: 242919286037000410
- Special conditions: None
Construction
Type & style
- Home type: SingleFamily
- Architectural style: Contemporary
- Property subtype: Single Family Residence
Materials
- Block, Stucco
- Foundation: Block
- Roof: Shingle
Condition
- New construction: No
- Year built: 2012
Utilities & green energy
- Sewer: Public Sewer
- Water: Public
- Utilities for property: BB/HS Internet Available, Cable Available, Electricity Connected
Community & HOA
Community
- Features: Gated Community - No Guard, Irrigation-Reclaimed Water
- Pet fee: $0 monthly
- Subdivision: CHRISTINA CHASE
HOA
- Has HOA: Yes
- Services included: Maintenance Structure, Maintenance Grounds
- HOA fee: $289 monthly
- HOA name: Joanna Likar- Enprovera Prop. Advisors
Location
- Region: Lakeland
Financial & listing details
- Price per square foot: $221/sqft
- Tax assessed value: $409,030
- Annual tax amount: $5,071
- Date on market: 6/11/2026
- Cumulative days on market: 4 days
- Listing terms: Cash,Conventional,FHA,VA Loan
- Ownership: Fee Simple
- Total actual rent: 0
- Electric utility on property: Yes
- Road surface type: Asphalt
Price history
| Date | Event | Price |
|---|---|---|
| 6/30/2026 | Sold | $499,000$221/sqft |
Source:  Stellar MLS #L4962501 Report a problem Stellar MLS #L4962501 Report a problem | ||
| 6/15/2026 | Pending sale | $499,000$221/sqft |
Source: Stellar MLS #L4962501 Report a problem | ||
| 6/11/2026 | Listed for sale | $499,000-14.7%$221/sqft |
Source: Stellar MLS #L4962501 Report a problem | ||
| 11/6/2024 | Sold | $585,000$259/sqft |
Source: Public Record Report a problem | ||
| 7/30/2024 | Listed for sale | $585,000+72.1%$259/sqft |
Source: Stellar MLS #O6226372 Report a problem | ||
| 2/26/2019 | Sold | $340,000+28.3%$151/sqft |
Source: Public Record Report a problem | ||
| 8/23/2012 | Sold | $265,100$117/sqft |
Source: Public Record Report a problem | ||
Public tax history
| Year | Property taxes | Tax assessment |
|---|---|---|
| 2025 | $4,332 +38.4% | $375,293 +20.9% |
| 2024 | $3,130 +2.4% | $310,381 +3% |
| 2023 | $3,057 +2.5% | $301,341 +3% |
| 2022 | $2,983 -0.5% | $292,564 +3% |
| 2021 | $3,000 +0.8% | $284,043 +1.4% |
| 2020 | $2,975 +2.1% | $280,121 +15.9% |
| 2019 | $2,913 -12.1% | $241,785 +1.9% |
| 2018 | $3,315 +1.5% | $237,277 +2.1% |
| 2017 | $3,265 +16.8% | $232,397 +2.1% |
| 2016 | $2,796 -1.8% | $227,617 +0.7% |
| 2015 | $2,846 -7.8% | $226,035 -1.2% |
| 2014 | $3,087 +6% | $228,830 +1.5% |
| 2013 | $2,913 +830.2% | $225,448 +1682.2% |
| 2012 | $313 +75% | $12,650 +10% |
| 2011 | $179 -44.9% | $11,500 -9.5% |
| 2010 | $325 -3.1% | $12,705 +10% |
| 2009 | $335 +102.9% | $11,550 +10% |
| 2008 | $165 | $10,500 |
| 2007 | -- | -- |
| 2006 | $168 | -- |
Find assessor info on the county website
Neighborhood: Lakeland Highlands
Nearby homes
- $410,0004 bd2 ba2.2k sqft916 Christina Chase Ln, Lakeland, FL 33813Sold

- $540,0003 bd3 ba3.1k sqft908 Christina Chase Ln, Lakeland, FL 33813Off Market
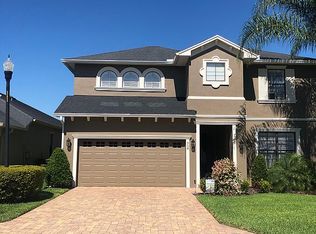
- $439,4003 bd2 ba2.3k sqft920 Christina Chase Ln, Lakeland, FL 33813Off Market
- $479,8003 bd2 ba2.2k sqft904 Christina Chase Ln, Lakeland, FL 33813Off Market
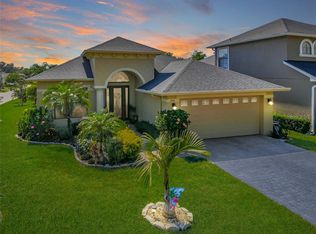
- $461,8003 bd2 ba2.4k sqft840 Christina Chase Dr, Lakeland, FL 33813Off Market
- $539,9004 bd2 ba2.1k sqft925 Christina Chase Ln, Lakeland, FL 33813Sold
- $530,0003 bd2 ba2.2k sqft914 Christina Chase Dr, Lakeland, FL 33813Sold
- $420,0004 bd2 ba2.2k sqft836 Christina Chase Dr, Lakeland, FL 33813Off Market
Nearby schools
GreatSchools rating
- 4/10Scott Lake Elementary SchoolGrades: PK-5Distance: 0.5 mi
- 4/10Lakeland Highlands Middle SchoolGrades: 6-8Distance: 2 mi
- 5/10George W. Jenkins Senior High SchoolGrades: 9-12Distance: 1.9 mi
Schools provided by the listing agent
- Elementary: Scott Lake Elem
- Middle: Lakeland Highlands Middl
- High: George Jenkins High
Source: Stellar MLS. This data may not be complete. We recommend contacting the local school district to confirm school assignments for this home.
Get a cash offer in 3 minutes
Find out how much your home could sell for in as little as 3 minutes with a no-obligation cash offer.
Estimated market value
$498,800
Get a cash offer in 3 minutes
Find out how much your home could sell for in as little as 3 minutes with a no-obligation cash offer.
Estimated market value
$498,800
- Florida
- Polk County
- Lakeland
- 33813
- Lakeland Highlands
- 912 CHRISTINA CHASE LANE
Nearby cities
Nearby neighborhoods
Nearby zip codes
Other Lakeland Topics
