Skip main navigation
For sale
  • $1,835,000

    912 Connie Dr, Campbell, CA 95008

    4beds
    1,189sqft
    : 
    $11,849/mo
    Get pre-qualified
    Single Family Residence, Residential
    Built in 1961
    6,000 Square Feet Lot
    $-- Zestimate®
    $1,543/sqft
    $-- HOA

    What's special

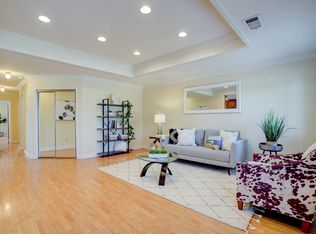
    Welcome to 912 Connie Drive, a comprehensively renovated Campbell home where modern design, quality craftsmanship, and move-in-ready convenience come together. From the moment you arrive, you'll appreciate the fresh curb appeal highlighted by a brand-new roof with skylight, fresh exterior paint, new windows and doors, and updated landscaping. Inside, bright open living spaces are filled with natural light and enhanced by new flooring, recessed lighting, and contemporary finishes throughout. The inviting living room flows seamlessly into the dining area, creating an ideal setting for everyday living and entertaining. The beautifully renovated kitchen features stylish cabinetry, sleek countertops, stainless steel appliances, and modern fixtures, blending elegance with everyday functionality. Four comfortable bedrooms offer flexibility for family, guests, or a home office, while the updated bathrooms showcase clean, timeless finishes. The attached garage provides convenient parking and extra storage. Ideally located in a desirable Campbell neighborhood, this turnkey home is just minutes from Downtown Campbell, The Pruneyard, parks, shopping, dining, and major commuter routes, offering the perfect blend of modern comfort, quality renovation, and everyday convenience.
    29 days
    1,650
    86

    Zillow last checked:

    Listing updated:

    Listed by:

    Axis Elite Team 70010248 510-565-8018,

    Aspire Homes 408-337-6938,

    David Allen Rivas 01841683 408-431-7202,

    David Allen Rivas, Broker

    Source: MLSListings Inc,MLS#: ML82056416MLS Logo

      Facts & features

      Interior

      Bedrooms & bathrooms
      • Bedrooms: 4
      • Bathrooms: 2
      • Full bathrooms: 2
      Dining room
      • Features: Other
      Family room
      • Features: Other
      Kitchen
      • Features: ExhaustFan
      Heating
      • Forced Air, Gas
      Cooling
      • Central Air
      Appliances
      • Included: Dishwasher, Exhaust Fan, Disposal
      Features
      • Number of fireplaces: 1
      • Fireplace features: Living Room
      Interior area
      • Total structure area: 1,189
      • Total interior livable area: 1,189 sqft

      Property

      Parking
      • Total spaces: 2
      • Parking features: Attached
      • Attached garage spaces: 2
      Features
      • Stories: 1
      Lot
      • Size: 6,000 Square Feet
      Details
      • Parcel number: 40607047
      • Zoning: R-1-6
      • Special conditions: Standard

      Construction

      Type & style
      • Home type: SingleFamily
      • Property subtype: Single Family Residence, Residential
      Materials
      • Foundation: Crawl Space
      • Roof: Shingle
      Condition
      • New construction: No
      • Year built: 1961

      Utilities & green energy

      • Gas: PublicUtilities
      • Sewer: Public Sewer
      • Water: Public
      • Utilities for property: Public Utilities, Water Public

      Community & HOA

      Location
      • Region: Campbell

      Financial & listing details

      • Price per square foot: $1,543/sqft
      • Tax assessed value: $1,530,000
      • Date on market: 8/5/2026
      • Listing agreement: ExclusiveRightToSell

        Estimated market value

        Not available

        Estimated sales range

        Not available

        Not available

        Price history

        DateEventPrice
        8/5/2026Listed for sale$1,835,000+17.6%$1,543/sqft
        Source: MLSListings Inc #ML82056416 Report a problem
        1/29/2026Sold$1,560,000$1,312/sqft
        Source: MLSListings Inc #ML82033162 Report a problem

        Public tax history

        YearProperty taxesTax assessment
        2026-- $1,530,000 +2059.1%
        2025$1,900 +1.6%$70,863 +2%
        2024$1,870 +0.8%$69,475 +2%
        2023$1,856 -2.3%$68,114 +2%
        2022$1,900 +2.9%$66,779 +2%
        2021$1,846 +3.2%$65,471 +1%
        2020$1,788 $64,801 +2%
        2019$1,788 +11.4%$63,531 +2%
        2018$1,605 $62,286 +2%
        2017$1,605 +2.7%$61,065 +2%
        2016$1,563 +10.7%$59,868 +1.5%
        2015$1,412 +10.2%$58,970 +2%
        2014$1,282 $57,816 +0.5%
        2013-- $57,555 +2%
        2012-- $56,428 +2%
        2011-- $55,323 +0.8%
        2010-- $54,910 -0.2%
        2009-- $55,041 +2%
        2008-- $53,963 +2%
        2007-- $52,906 +2%
        2006-- $51,869 +2%
        2005-- $50,853 +2%
        2004-- $49,857 +1.9%
        2003-- $48,945 +2%
        2002-- $47,987 +2%
        2001-- $47,047
        Find assessor info on the county website

        Monthly payment

        Est. payment

        Payment breakdown

        Explore the cost of this home by adjusting the details. Changes won't be saved.
        All calculations are estimates and provided by Zillow, Inc. for informational purposes only. Actual amounts may vary.
        HOA fees may include property taxes on listings classified as Co-Ops. Contact the listing agent and/or owner for fee details.
        See how much you could borrow to make a competitive offer.

        Climate risks

        Neighborhood: San Tomas

        Getting around

        14 / 100
        Car-Dependent
        27 / 100
        Some Transit
        55 / 100
        Bikeable

        Nearby schools

        GreatSchools rating
        Schools provided by the listing agent
        • District: CampbellUnionElementary

        Source: MLSListings Inc. This data may not be complete. We recommend contacting the local school district to confirm school assignments for this home.

        A local agent can set up tours, give advice and negotiate with sellers.

        Browse local experts
            • Local buyer's agents are ready to help