Skip main navigation
Closed
  • $1,092,500

    912 County Road I W, Shoreview, MN 55126

    3beds
    2,334sqft
    Single Family Residence
    Built in 1994
    0.42 Acres Lot
    $1,222,700 Zestimate®
    $468/sqft
    $3,137 Estimated rent

    Home value

    $1,222,700

    $1.15M - $1.32M

    $3,137/mo

    Zestimate® history
    Loading
    Loading...

    Owner options

    List your home for rent

    $3,137/mo

    Rent Zestimate®

    Find your next renter with Zillow Rental Manager. Plus, with online applications, you can quickly screen prospective tenants – for free.

    Learn more

    $3,137/mo

    Rent Zestimate®

    Refinance and save

    $7,216/mo

    Est. payment

    Refinancing to a lower rate could help reduce your monthly payments and save thousands over the life of the loan.

    See today's rates

    $7,216/mo

    Est. payment

    Explore your selling options

    Work with a Zillow partner agent

    Leverage their expertise and Zillow's premium Showcase listings to get your home seen by more buyers.

    Get started

    List with your own agent

    Get your home in front of millions of buyers by listing it on Zillow.

    Learn how to do it

    Sell it yourself

    Take full control of how buyers see your home on Zillow by listing For Sale by Owner (FSBO).

    List your home

    What's special

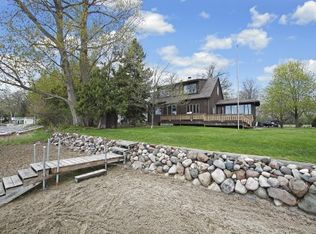
    Situated on 100+ feet of the best level sandy shoreline on the coveted northern edge of Turtle Lake, this custom side-split home welcomes you to sundrenched rooms, thoughtful details & whimsical surprises. Open the patio doors and experience the sound of the waves & songbirds, as well as the summer breeze. Rarely will you find a home so conscientiously designed to honor the homesite. The lake & yard are the focus, from the panoramic views of the Sun Porch & Family Room to the wonderful bay window in the Owners’ Suite. Imagine pulling up a chair next to one of 3 fireplaces with good friends or a book, soaking in the beauty. Custom details are found on the built-ins, fireplace surrounds & extraordinary floor plan. The hardest part of hosting here is deciding which view to feature: a picnic in yard, sipping in the porch, brunch in the Family Room? The Sauna is just steps to the Porch door & off to the lake. Come explore, drink in the calm offered by the lake & find yourself at home.

    Zillow last checked:

    Listing updated:

    Listed by:

    Laurie A Peterson 612-205-4468,

    Coldwell Banker Realty,

    Jessica S Edwards-Smith 612-799-4695

    Bought with:

    Kelly LaBrosse

    Century 21 Atwood

    Source: NorthstarMLS as distributed by MLS GRID,MLS#: 6533267MLS Logo

    Facts & features

    Interior

    Bedrooms & bathrooms
    • Bedrooms: 3
    • Bathrooms: 3
    • Full bathrooms: 2
    • 3/4 bathrooms: 1
    Bedroom
    • Level: Upper
    • Area: 238 Square Feet
    • Dimensions: 17 x 14
    Bedroom 2
    • Level: Upper
    • Area: 81 Square Feet
    • Dimensions: 9 x 9
    Bedroom 3
    • Level: Lower
    • Area: 204 Square Feet
    • Dimensions: 12 x 17
    Den
    • Level: Lower
    • Area: 187 Square Feet
    • Dimensions: 17 x 11
    Dining room
    • Level: Main
    • Area: 168 Square Feet
    • Dimensions: 14 x 12
    Family room
    • Level: Main
    • Area: 225 Square Feet
    • Dimensions: 15 x 15
    Kitchen
    • Level: Main
    • Area: 255 Square Feet
    • Dimensions: 17 x 15
    Laundry
    • Level: Main
    • Area: 54 Square Feet
    • Dimensions: 9 x 6
    Living room
    • Level: Main
    • Area: 255 Square Feet
    • Dimensions: 17 x 15
    Sun room
    • Level: Main
    • Area: 196 Square Feet
    • Dimensions: 14 x 14
    Heating
    • Baseboard, Forced Air, In-Floor Heating
    Cooling
    • Central Air
    Appliances
    • Included: Cooktop, Dishwasher, Disposal, Dryer, Gas Water Heater, Microwave, Refrigerator, Stainless Steel Appliance(s), Wall Oven, Washer, Water Softener Owned
    • Laundry: Gas Dryer Hookup, Laundry Room, Main Level, Washer Hookup
    Features
    • Basement: Crawl Space
    • Number of fireplaces: 3
    • Fireplace features: Double Sided, Amusement Room, Family Room, Gas, Living Room, Wood Burning Stove
    Interior area
    • Total structure area: 2,334
    • Total interior livable area: 2,334 sqft
    • Finished area above ground: 1,884
    • Finished area below ground: 450

    Property

    Parking
    • Total spaces: 4
    • Parking features: Attached, Detached Garage, Asphalt, Multiple Garages
    • Attached garage spaces: 4
    Accessibility
    • Accessibility features: None
    Features
    • Levels: Three Level Split
    • Patio & porch: Covered, Deck, Front Porch, Glass Enclosed, Porch, Side Porch
    • Pool features: None
    • Fencing: Invisible
    • Has view: Yes
    • View description: Lake, Panoramic, South
    • Has water view: Yes
    • Water view: Lake
    • Waterfront features: Lake Front, Lake Bottom(Sand, Excellent Sand)
    • Frontage length: Water Frontage: 100
    Lot
    • Size: 0.42 Acres
    • Dimensions: 102 x 210 x 100 x 199
    • Features: Accessible Shoreline, Tree Coverage - Heavy
    Details
    • Additional structures: Garage(s)
    • Foundation area: 1884
    • Parcel number: 113023210006
    • Zoning description: Shoreline,Residential-Single Family

    Construction

    Type & style
    • Home type: SingleFamily
    • Property subtype: Single Family Residence
    Materials
    • Block, Frame
    • Roof: Age Over 8 Years
    Condition
    • New construction: No
    • Year built: 1994

    Utilities & green energy

    • Electric: 150 Amp Service, Power Company: Xcel Energy
    • Gas: Electric, Natural Gas
    • Sewer: City Sewer/Connected
    • Water: City Water/Connected

    Community & neighborhood

    Location
    • Region: Shoreview
    • Subdivision: Auditors Sub 81

    HOA & financial

    HOA
    • Has HOA: No

    Price history

    DateEventPrice
    8/26/2024Sold$1,092,500-22%$468/sqft
    Source: NorthstarMLS as distributed by MLS GRID #6533267 Report a problem
    8/12/2024Pending sale$1,400,000$600/sqft
    Source: NorthstarMLS as distributed by MLS GRID #6533267 Report a problem
    5/18/2024Listed for sale$1,400,000$600/sqft
    Source: NorthstarMLS as distributed by MLS GRID #6533267 Report a problem

    Public tax history

    YearProperty taxesTax assessment
    2025$14,362 +7.8%$1,057,400 +6.3%
    2024$13,326 +14.9%$995,000 +5%
    2023$11,594 -7.7%$947,600 +12%
    2022$12,564 -7.5%$846,400 +3%
    2021$13,590 +1.1%$822,000 -8.7%
    2020$13,446 +33.3%$900,200 +23.3%
    2019$10,088 $730,000
    2018$10,088 -0.5%$730,000 +10%
    2017$10,136 $663,600
    2016$10,136 +6.7%--
    2015$9,496 -14.4%$599,800
    2014$11,088 +4.1%--
    2013$10,648 -11.8%--
    2012$12,066 +4.6%--
    2011$11,532 --
    2010-- --
    2009$12,232 +5.8%--
    2008$11,562 +11.1%--
    2007$10,408 +18.1%--
    2006$8,814 +20.1%--
    2005$7,336 +11.6%--
    2004$6,576 +17.3%--
    2003$5,606 +4%--
    2002$5,390 -26.1%--
    2001$7,296 +10.5%--
    2000$6,604 --

    Find assessor info on the county website

    Neighborhood: 55126

    Nearby schools

    GreatSchools rating
    Get a cash offer in 3 minutes
    Find out how much your home could sell for in as little as 3 minutes with a no-obligation cash offer.
    Estimated market value
    $1,222,700
    Get a cash offer in 3 minutes
    Find out how much your home could sell for in as little as 3 minutes with a no-obligation cash offer.
    Estimated market value
    $1,222,700