Nestled in the heart of Crystal Falls, this charming 1914 home offers the perfect blend of timeless character and modern convenience. Located within walking distance to the school, downtown, and local amenities, you'll love the convenience of in-town living. This well-maintained home has seen numerous updates over the years, including newer appliances, furnace, hot water heater, and more, providing peace of mind for its next owner. Designed with accessibility in mind, the home offers handicap-accessible features along with the convenience of main-floor living, including a spacious bedroom, full bathroom, and laundry area. Upstairs you'll find additional bedroom, a non-conforming bedroom or office, and a former kitchen landing area that offers endless possibilities for a living extra space. storage. An attached one-car garage adds everyday convenience, while the backyard is a true retreat featuring beautiful blooming hydrangeas, apple trees, and cherry bushes. Whether you're looking for your first home, a place to downsize, or simply appreciate the charm of a classic home with thoughtful updates, this Crystal Falls gem is one you won't want to miss.
For sale
$114,500
912 Crystal Ave, Crystal Falls, MI 49920
3beds
1,637sqft
Single Family Residence
Built in 1914
0.26 Acres Lot
$134,300 Zestimate®
$70/sqft
$-- HOA
What's special
- 8 days |
- 654 |
- 22 |
Zillow last checked:
Listing updated:
Listed by:
JORDYN LEONARDUZZI 906-284-3547,
RE/MAX NORTH COUNTRY 877-875-6331,
DANELLE DOVE 906-367-6331,
RE/MAX NORTH COUNTRY
Source: MiRealSource,MLS#: 50214741 Originating MLS: Upper Peninsula Assoc of Realtors
Originating MLS: Upper Peninsula Assoc of RealtorsFacts & features
Interior
Bedrooms & bathrooms
- Bedrooms: 3
- Bathrooms: 2
- Full bathrooms: 2
- Main level bathrooms: 1
- Main level bedrooms: 1
Bedroom 1
- Level: Main
- Area: 132
- Dimensions: 11 x 12
Bedroom 2
- Level: Upper
- Area: 143
- Dimensions: 11 x 13
Bedroom 3
- Level: Upper
- Area: 180
- Dimensions: 15 x 12
Bathroom 1
- Level: Main
Bathroom 2
- Level: Upper
- Area: 91
- Dimensions: 7 x 13
Dining room
- Level: Main
- Area: 225
- Dimensions: 15 x 15
Kitchen
- Level: Main
- Area: 117
- Dimensions: 9 x 13
Living room
- Level: Main
- Area: 165
- Dimensions: 15 x 11
Heating
- Forced Air, Natural Gas
Cooling
- Ceiling Fan(s), None
Appliances
- Included: Dryer, Freezer, Microwave, Range/Oven, Refrigerator, Washer, Electric Water Heater
Features
- None
- Basement: Stone
- Has fireplace: No
Interior area
- Total structure area: 2,615
- Total interior livable area: 1,637 sqft
- Finished area above ground: 1,637
- Finished area below ground: 0
Property
Parking
- Total spaces: 1
- Parking features: On Street, Attached
- Attached garage spaces: 1
- Has uncovered spaces: Yes
Accessibility
- Accessibility features: Accessible Approach with Ramp
Features
- Levels: One and One Half
- Stories: 1.5
- Exterior features: None
- Waterfront features: None
- Frontage type: Road
- Frontage length: 90
Lot
- Size: 0.26 Acres
- Dimensions: 90 x 130
- Features: Corner Lot, City Lot
Details
- Additional structures: None
- Parcel number: 05224003050
- Zoning description: Residential
- Special conditions: Private,Standard
Construction
Type & style
- Home type: SingleFamily
- Architectural style: Traditional
- Property subtype: Single Family Residence
Materials
- Vinyl Siding
- Foundation: Basement, Stone
Condition
- Year built: 1914
Utilities & green energy
- Sewer: Public Sanitary
- Water: Public
- Utilities for property: Electricity Connected, Natural Gas Connected, Sewer Connected, Water Connected
Community & HOA
Community
- Subdivision: Maple Grove Land & Imp Co Ltd 1st Add
HOA
- Has HOA: No
Location
- Region: Crystal Falls
Financial & listing details
- Price per square foot: $70/sqft
- Tax assessed value: $35,900
- Annual tax amount: $1,221
- Date on market: 7/14/2026
- Cumulative days on market: 9 days
- Listing agreement: Exclusive Right To Sell
- Listing terms: Cash,Conventional
Estimated market value
$134,300
$110,000 - $158,000
$1,523/mo
Price history
| Date | Event | Price |
|---|---|---|
| 7/14/2026 | Listed for sale | $114,500+316.4%$70/sqft |
Source:  MiRealSource #50214741 Report a problem MiRealSource #50214741 Report a problem | ||
| 3/27/2020 | Sold | $27,500-3.5%$17/sqft |
Source: RE/MAX of Michigan Solds #1117872_49920 Report a problem | ||
| 3/4/2020 | Pending sale | $28,500$17/sqft |
Source: RE/MAX NORTH COUNTRY #1117872 Report a problem | ||
| 12/12/2019 | Listed for sale | $28,500$17/sqft |
Source: RE/MAX NORTH COUNTRY #1117872 Report a problem | ||
| 10/23/2019 | Pending sale | $28,500$17/sqft |
Source: RE/MAX NORTH COUNTRY #1117872 Report a problem | ||
| 9/23/2019 | Listed for sale | $28,500$17/sqft |
Source: RE/MAX NORTH COUNTRY #1117872 Report a problem | ||
Public tax history
| Year | Property taxes | Tax assessment |
|---|---|---|
| 2025 | $1,108 +6.3% | $35,900 +8.7% |
| 2024 | $1,043 +4.9% | $33,030 +16.8% |
| 2023 | $994 -0.7% | $28,270 +17.1% |
| 2022 | $1,001 -8.3% | $24,140 +5.8% |
| 2021 | $1,092 | $22,810 |
| 2020 | $1,092 +5.6% | $22,810 +4.9% |
| 2019 | $1,034 -21.3% | $21,740 +1.1% |
| 2017 | $1,314 | $21,511 -1.7% |
| 2016 | -- | $21,887 +1.5% |
| 2015 | -- | $21,559 +7.3% |
| 2014 | -- | $20,090 -8.8% |
| 2013 | -- | $22,040 |
| 2012 | $1,082 +0.8% | $22,040 -0.2% |
| 2011 | $1,073 | $22,090 |
Find assessor info on the county website
Monthly payment
Est. payment
Payment breakdown
Explore the cost of this home by adjusting the details. Changes won't be saved.Climate risks
Neighborhood: 49920
Nearby schools
GreatSchools rating
- 7/10Forest Park SchoolGrades: PK-12Distance: 0.1 mi
Schools provided by the listing agent
- District: Forest Park School District
Source: MiRealSource. This data may not be complete. We recommend contacting the local school district to confirm school assignments for this home.
- $201,800-- bd1 ba-- sqft916 Crystal Ave, Crystal Falls, MI 49920Off Market
- $183,600-- bd-- ba-- sqft904 Crystal Ave, Crystal Falls, MI 49920Off Market
- $156,200-- bd1 ba1.7k sqft108 Maple St, Crystal Falls, MI 49920Off Market
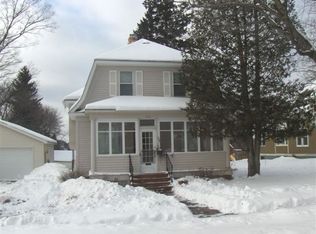
- $225,000-- bd-- ba-- sqft916 Crystal Ave, Crystal Falls, MI --Off Market
- $205,600-- bd-- ba-- sqft111 Briar Hill St, Crystal Falls, MI 49920Off Market
- $228,700-- bd-- ba-- sqft112 Maple St, Crystal Falls, MI 49920Off Market
- $121,6003 bd1 ba1.3k sqft922 Crystal Ave, Crystal Falls, MI 49920Off Market
- $118,800-- bd-- ba-- sqft905 Crystal Ave, Crystal Falls, MI 49920Off Market
A local agent can set up tours, give advice and negotiate with sellers.
Similar homes
- $89,9002 bd1 ba1.4k sqft106 3rd St, Crystal Falls, MI 49920For Sale
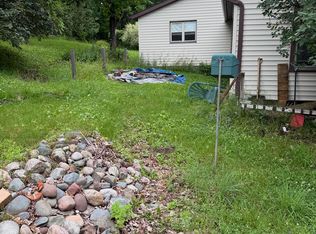
 MLS ID #26036261, Ahmed ''Ali'' Khalil, Real Broker, LLC. MichRIC
 - $84,9002 bd1 ba882 sqft204 Marquette Ave, Crystal Falls, MI 49920For Sale
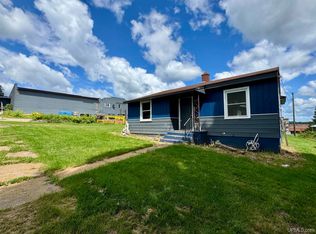
 MLS ID #50215807, DANELLE DOVE, RE/MAX NORTH COUNTRY. MiRealSource
 - $145,0002 bd1 ba1.1k sqft120 5th St, Crystal Falls, MI 49920For Sale By Owner

- $139,5003 bd2 ba1.7k sqft912 Erie Ave, Crystal Falls, MI 49920For Sale
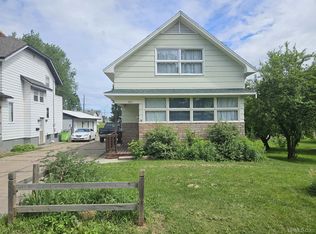 MLS ID #50210422, KYLE DUNCAN, RE/MAX NORTH COUNTRY. MiRealSource
 - $110,0004 bd2 ba1.6k sqft309 S 5th St, Crystal Falls, MI 49920For SaleMLS ID #217322, STEPHEN REMONDINI, STEPHENS REAL ESTATE. GNMLS
- $129,9004 bd3 ba1.8k sqft712 Forest Pkwy, Crystal Falls, MI 49920For SaleMLS ID #217489, STEPHEN REMONDINI, STEPHENS REAL ESTATE. GNMLS
- $78,0002 bd2 ba1k sqft109 S 5th St, Crystal Falls, MI 49920For Sale By Owner
- $80,5002 bd-- ba1.9k sqft107 4th St, Iron River, MI 49935For SaleMLS ID #50209804, ZACHARY GOODMAN, KELLER WILLIAMS CLASSIC REALTY NW. MiRealSource
- $129,9002 bd1 ba883 sqft415 Diamond St, Iron River, MI 49935For SaleMLS ID #50215298, PUNNER FRANZENE, U.P. RIVERLAND REALTY. MiRealSource
- $98,000-- bd-- ba819 sqftThe Grade, Crystal Falls, MI 49920For SaleMLS ID #50207433, BOB SULLIVAN, NORTHERN MICHIGAN LAND BROKERS. MiRealSource
- $149,9003 bd1 ba1.2k sqft106 3rd St, Alpha, MI 49902For SaleMLS ID #214258, STEPHEN REMONDINI, STEPHENS REAL ESTATE. GNMLS
- $114,9003 bd1 ba860 sqft400 Brule Ave, Caspian, MI 49915For SaleMLS ID #214492, STEPHEN REMONDINI, STEPHENS REAL ESTATE. GNMLS
- $114,9004 bd1 ba1.3k sqft37 N Washington Ave, Iron River, MI 49935For SaleMLS ID #217371, STEPHEN REMONDINI, STEPHENS REAL ESTATE. GNMLS
- $88,5003 bd1 ba1.2k sqft1019 N 8th Ave, Iron River, MI 49935For SaleMLS ID #50199558, ZACHARY GOODMAN, KELLER WILLIAMS CLASSIC REALTY NW. MiRealSource
- $85,0002 bd1 ba980 sqftN13194 M95 Hwy, Channing, MI 49815For SaleMLS ID #50215266, BETSY SAWICKY, STEPHENS REAL ESTATE. MiRealSource
- $64,5003 bd2 ba1k sqft765 W Ice Lake Rd, Iron River, MI 49935For SaleMLS ID #50210102, JORDYN LEONARDUZZI, RE/MAX NORTH COUNTRY. MiRealSource
- $145,0003 bd2 ba1.2k sqft210 Blossom St, Iron River, MI 49935For SaleMLS ID #50202644, SARY RAMIREZ-PATERNINA, COLDWELL BANKER SCHMIDT REALTORS. MiRealSource
- $74,9003 bd1 ba1.2k sqft424 Diamond St, Iron River, MIFor SaleMLS ID #215963, STEPHEN REMONDINI, STEPHENS REAL ESTATE. GNMLS
- $89,9004 bd1 ba1.3k sqft615 Wilson Ave, Iron River, MI 49935For SaleMLS ID #50203909, DAWN MARGONI, STEPHENS REAL ESTATE-IRON RIVER. MiRealSource
- $127,0002 bd2 ba1k sqft817 W Boyington St, Iron River, MI 49935For SaleMLS ID #50191459, JEFF DOHL, RE/MAX NORTH COUNTRY-IR. MiRealSource
