Skip main navigation
Sold for $204,000
  • $204,000

    912 D St, Fairbury, NE 68352

    5beds
    2,976sqft
    Single Family Residence
    Built in 1900
    6,795.36 Square Feet Lot
    $204,000 Zestimate®
    $69/sqft
    $2,004 Estimated rent

    Home value

    $204,000

    Estimated sales range

    Not available

    $2,004/mo

    Zestimate® history
    Loading
    Loading...

    Owner options

    List your home for rent

    $2,004/mo

    Rent Zestimate®

    Find your next renter with Zillow Rental Manager. Plus, with online applications, you can quickly screen prospective tenants – for free.

    Learn more

    $2,004/mo

    Rent Zestimate®

    Refinance and save

    $1,431/mo

    Est. payment

    Refinancing to a lower rate could help reduce your monthly payments and save thousands over the life of the loan.

    See today's rates

    $1,431/mo

    Est. payment

    Explore your selling options

    Work with a Zillow partner agent

    Leverage their expertise and Zillow's premium Showcase listings to get your home seen by more buyers.

    Get started

    List with your own agent

    Get your home in front of millions of buyers by listing it on Zillow.

    Learn how to do it

    Sell it yourself

    Take full control of how buyers see your home on Zillow by listing For Sale by Owner (FSBO).

    List your home

    What's special

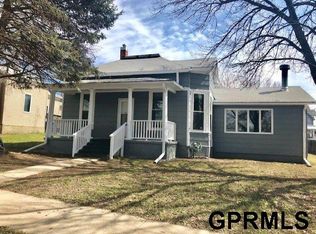
    Two-story homeFully fenced yardTons of additional storageLarge spacious roomsCozy fireplaceTall ceilingsFive bedrooms
    Ready to have all the space you could ask for? This beautiful two-story home from start to finish it has it all! Five bedrooms, that includes a large bedroom on the main floor of the home. Another non-conforming option for a sixth, or additional space to suit your needs for an office or family gathering area! Love tall ceilings, a cozy fireplace, large spacious rooms, tons of additional storage? This home has it all! Full laundry room with storage built-in upstairs for added functionality! Need more bathrooms? There are three full bathrooms to meet all your needs for space and convenance. The full package with a price you could only dream about! Walk out to the backyard to the fully fenced yard for the safety of your furry friends and access the detached one-stall garage from the backyard or alley for added functionality. Enjoy everything the small-town living has to offer with parks and schools within walking distance!

    Zillow last checked:

    Listing updated:

    Listed by:

    Jeana Weise 402-587-0841,

    Expert Realty LLC

    Bought with:

    Tony Brison, 20260079

    Woods Bros Realty

    Source: GPRMLS,MLS#: 22604610MLS Logo

    Facts & features

    Interior

    Bedrooms & bathrooms
    • Bedrooms: 5
    • Bathrooms: 3
    • Full bathrooms: 3
    • Main level bathrooms: 1
    Primary bedroom
    • Level: Main
    Bedroom 2
    • Level: Second
    Bedroom 3
    • Level: Second
    Bedroom 4
    • Level: Second
    Bedroom 5
    • Level: Second
    Dining room
    • Level: Main
    Family room
    • Level: Basement
    Kitchen
    • Level: Main
    Living room
    • Features: Fireplace, 9'+ Ceiling, Ceiling Fan(s), Laminate Flooring
    • Level: Main
    Basement
    • Area: 1240
    Heating
    • Natural Gas, Forced Air
    Cooling
    • Central Air
    Appliances
    • Included: Dishwasher, Double Oven
    Features
    • High Ceilings, Ceiling Fan(s), Formal Dining Room
    • Flooring: Carpet, Wood
    • Basement: Partially Finished
    • Number of fireplaces: 1
    • Fireplace features: Living Room, Gas Log
    Interior area
    • Total structure area: 2,976
    • Total interior livable area: 2,976 sqft
    • Finished area above ground: 2,576
    • Finished area below ground: 400

    Property

    Parking
    • Total spaces: 1
    • Parking features: Garage
    • Garage spaces: 1
    Features
    • Levels: Two
    • Patio & porch: Porch, Enclosed Porch
    • Fencing: Privacy
    Lot
    • Size: 6,795 sqft
    • Dimensions: 142 x 48
    • Features: Up to 1/4 Acre.
    Details
    • Parcel number: 480022410

    Construction

    Type & style
    • Home type: SingleFamily
    • Property subtype: Single Family Residence
    Materials
    • Wood Siding
    • Foundation: Block
    Condition
    • Not New and NOT a Model
    • New construction: No
    • Year built: 1900

    Utilities & green energy

    • Sewer: Public Sewer
    • Water: Public
    • Utilities for property: Electricity Available, Natural Gas Available

    Community & neighborhood

    Location
    • Region: Fairbury
    • Subdivision: LOT 5 NELSON 1ST ADD EXE 8' F8

    Other

    Other facts
    • Listing terms: VA Loan,FHA,Conventional,Cash,USDA Loan
    • Ownership: Fee Simple

    Price history

    DateEventPrice
    6/25/2026Sold$204,000+2.5%$69/sqft
    Source: GPRMLS #22604610 Report a problem
    6/17/2026Pending sale$199,000$67/sqft
    Source: GPRMLS #22604610 Report a problem
    4/20/2026Price change$199,000-5.2%$67/sqft
    Source: GPRMLS #22604610 Report a problem
    4/4/2026Price change$210,000-4.5%$71/sqft
    Source: GPRMLS #22604610 Report a problem
    2/20/2026Listed for sale$220,000-15.4%$74/sqft
    Source: GPRMLS #22604610 Report a problem
    2/1/2026Listing removed--
    Source: Owner Report a problem
    11/9/2025Price change$260,000-3.7%$87/sqft
    Source: Owner Report a problem
    9/13/2025Listed for sale$270,000+47.5%$91/sqft
    Source: Owner Report a problem
    3/15/2022Sold$183,000-1.1%$61/sqft
    Source: GPRMLS #22126891 Report a problem
    2/1/2022Pending sale$185,000$62/sqft
    Source: GPRMLS #22126891 Report a problem
    1/7/2022Price change$185,000-2.6%$62/sqft
    Source: GPRMLS #22126891 Report a problem
    11/9/2021Listed for sale$190,000+72.7%$64/sqft
    Source: GPRMLS #22126891 Report a problem
    6/2/2017Listing removed$110,000$37/sqft
    Source: Schultis & Son, Inc. #10086 Report a problem
    5/5/2017Pending sale$110,000$37/sqft
    Source: Schultis & Son, Inc. #10086 Report a problem
    5/5/2017Listed for sale$110,000$37/sqft
    Source: Schultis & Son, Inc. #10086 Report a problem

    Public tax history

    YearProperty taxesTax assessment
    2025$2,401 -10.2%$172,533 -4.9%
    2024$2,674 +24.4%$181,361 +79.2%
    2023$2,150 -9%$101,230 -4.1%
    2022$2,363 -3%$105,605 -0.3%
    2021$2,436 -1.9%$105,907 +4.4%
    2020$2,483 +28.1%$101,429 +24.3%
    2018$1,939 +1%$81,607 -1.5%
    2017$1,920 +12%$82,820
    2016$1,714 +15.5%$82,820 +13.9%
    2015$1,483 -1.2%$72,723
    2014$1,501 -6.7%$72,723
    2013$1,608 $72,723
    2012$1,608 -3.9%$72,723
    2011$1,673 -1.1%$72,723
    2010$1,692 +9.8%$72,723
    2009$1,540 --

    Find assessor info on the county website

    Neighborhood: 68352

    Nearby schools

    GreatSchools rating
    Schools provided by the listing agent
    • Elementary: Jefferson Elementary
    • Middle: Fairbury
    • High: Fairbury
    • District: Fairbury

    Source: GPRMLS. This data may not be complete. We recommend contacting the local school district to confirm school assignments for this home.

    Get pre-qualified for a loan
    At Zillow Home Loans, we can pre-qualify you in as little as 5 minutes with no impact to your credit score.

    An equal housing lender. NMLS #10287.