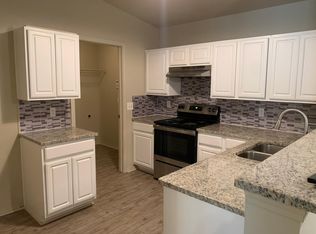
Cute, clean and move-in ready! No wasted space in this popular floorplan. Smooth top electric ceramic stove, built-in microwave, updated countertops and pantry in kitchen. Easy to care for vinyl flooring & tile, carpet in bedrooms only. Primary suite has walk-in closet. Ceiling fans and blinds through-out. Spacious indoor utilty room. In-ground storm shelter in garage, insulated garage door, automatic opener. Covered patio. Popular Mustang schools. Easy access to I-40 and turnpike.
Sold for $162,700
Zillow last checked:
Listing updated:
Bought with:
Samantha Mull, 202731
SERV Realty
Source: MLSOK/OKCMAR as distributed by MLS GRID,MLS#: 1244095
Price history
| Date | Event | Price |
|---|---|---|
| 9/15/2026 | Sold | $162,700$171/sqft |
Source:  MLSOK/OKCMAR as distributed by MLS GRID #1244095 Report a problem MLSOK/OKCMAR as distributed by MLS GRID #1244095 Report a problem | ||
| 8/17/2026 | Pending sale | $162,700$171/sqft |
Source: MLSOK/OKCMAR as distributed by MLS GRID #1244095 Report a problem | ||
| 8/14/2026 | Listed for sale | $162,700+1.7%$171/sqft |
Source: MLSOK/OKCMAR as distributed by MLS GRID #1244095 Report a problem | ||
| 7/29/2026 | Listing removed | $1,350$1/sqft |
Source: Zillow Rentals Report a problem | ||
| 7/13/2026 | Listed for rent | $1,350+8%$1/sqft |
Source: Zillow Rentals Report a problem | ||
| 9/4/2023 | Listing removed | -- |
Source: Zillow Rentals Report a problem | ||
| 9/2/2023 | Listed for rent | $1,250$1/sqft |
Source: Zillow Rentals Report a problem | ||
| 7/6/2022 | Sold | $160,000+7.4%$168/sqft |
Source: MLSOK/OKCMAR as distributed by MLS GRID #1010079 Report a problem | ||
| 5/24/2022 | Pending sale | $149,000$157/sqft |
Source: MLSOK/OKCMAR as distributed by MLS GRID #1010079 Report a problem | ||
| 5/20/2022 | Listed for sale | $149,000+24.2%$157/sqft |
Source: MLSOK/OKCMAR as distributed by MLS GRID #1010079 Report a problem | ||
| 9/30/2020 | Sold | $120,000$126/sqft |
Source: MLSOK/OKCMAR as distributed by MLS GRID #925643 Report a problem | ||
| 9/4/2020 | Pending sale | $120,000$126/sqft |
Source: Keller Williams Realty Elite #925643 Report a problem | ||
| 9/2/2020 | Listed for sale | $120,000+17.6%$126/sqft |
Source: Keller Williams Realty Elite #925643 Report a problem | ||
| 11/4/2016 | Sold | $102,000+2%$107/sqft |
Source: Public Record Report a problem | ||
| 10/16/2016 | Pending sale | $100,000$105/sqft |
Source: Keller Williams - Keller Williams Realty Elite #744162 Report a problem | ||
| 9/17/2016 | Price change | $100,000-6.5%$105/sqft |
Source: Keller Williams - Keller Williams Realty Elite #744162 Report a problem | ||
| 9/10/2016 | Listed for sale | $107,000$112/sqft |
Source: Keller Williams - Keller Williams Realty Elite #744162 Report a problem | ||
| 9/10/2016 | Pending sale | $107,000$112/sqft |
Source: Keller Williams - Keller Williams Realty Elite #744162 Report a problem | ||
| 9/10/2016 | Price change | $107,000-2.7%$112/sqft |
Source: Keller Williams - Keller Williams Realty Elite #744162 Report a problem | ||
| 9/8/2016 | Listed for sale | $110,000+35.8%$116/sqft |
Source: Keller Williams - Keller Williams Realty Elite #744162 Report a problem | ||
| 7/15/2014 | Sold | $81,000-1.8%$85/sqft |
Source: Public Record Report a problem | ||
| 3/10/2014 | Listing removed | $82,500$87/sqft |
Source: Metro First Realty LLC #532398 Report a problem | ||
| 3/7/2014 | Listed for sale | $82,500$87/sqft |
Source: Metro First Realty LLC #532398 Report a problem | ||
| 12/10/2013 | Listing removed | $82,500$87/sqft |
Source: Metro First Realty LLC #532398 Report a problem | ||
| 12/5/2013 | Price change | $82,500+3.1%$87/sqft |
Source: Metro First Realty LLC #532398 Report a problem | ||
| 9/17/2013 | Listed for sale | $80,000+17.9%$84/sqft |
Source: Metro First Realty LLC #532398 Report a problem | ||
| 5/2/2005 | Sold | $67,875$71/sqft |
Source: Public Record Report a problem | ||


Get a cash offer in 3 minutes
Find out how much your home could sell for in as little as 3 minutes with a no-obligation cash offer.
Estimated market value
$162,800
