Skip main navigation
Sold for $338,000
  • Tax assessed value
    $338,000

    912 Darlington Creek Dr, Alexandria, KY 41001

    3beds
    1,842sqft
    Single Family Residence, Residential
    Built in 2019
    7,840 Square Feet Lot
    $357,300 Zestimate®
    $183/sqft
    $2,324 Estimated rent

    Home value

    $357,300

    $339,000 - $375,000

    $2,324/mo

    Zestimate® history
    Loading
    Loading...

    Owner options

    List your home for rent

    $2,324/mo

    Rent Zestimate®

    Find your next renter with Zillow Rental Manager. Plus, with online applications, you can quickly screen prospective tenants – for free.

    Learn more

    $2,324/mo

    Rent Zestimate®

    Refinance and save

    $2,262/mo

    Est. payment

    Refinancing to a lower rate could help reduce your monthly payments and save thousands over the life of the loan.

    See today's rates

    $2,262/mo

    Est. payment

    Explore your selling options

    Work with a Zillow partner agent

    Leverage their expertise and Zillow's premium Showcase listings to get your home seen by more buyers.

    Get started

    List with your own agent

    Get your home in front of millions of buyers by listing it on Zillow.

    Learn how to do it

    Sell it yourself

    Take full control of how buyers see your home on Zillow by listing For Sale by Owner (FSBO).

    List your home

    What's special

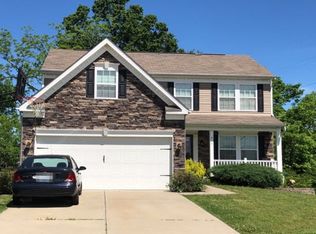
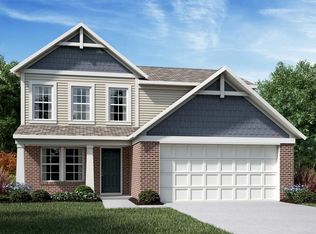
    Why go through the building process when you can move right into this stunning Wesley Western Craftsman plan by Fischer Homes?! Just built in 2019, with an open concept floor plan, this residence offers ample space for both entertaining and daily living. With three spacious bedrooms, plenty of storage throughout, you will have no problem bringing all of your belongings! Make a statement showing off your first floor study with double doors. Continue to the kitchen to enjoy your ginormous granite kitchen island that blends beautifully with the upgraded maple cabinets and stainless steel appliances. Walkout to the huge 14x16 Deck offering private wooded views. Nestled in the welcoming Darlington Creek community you will find this home is just a short walk to the playground. The full unfinished basement is ready for your finishing touches featuring another bathroom rough-in and walk-out access. The second floor loft space offers even more potential! As if you needed further persuading, this property is located within a USDA 0% down eligible area! Please help share with your friends on the hunt within the Campbell County school district! Open House Sunday 14th 12-1P

    Zillow last checked:

    Listing updated:

    Listed by:

    Felicia Huesman 859-652-0757,

    Huff Realty - CC

    Bought with:

    Neltner Professional Team

    Neltner Realty

    Source: NKMLS,MLS#: 623859MLS Logo

    Facts & features

    Interior

    Bedrooms & bathrooms
    • Bedrooms: 3
    • Bathrooms: 3
    • Full bathrooms: 2
    • 1/2 bathrooms: 1
    Primary bedroom
    • Features: Carpet Flooring, Walk-In Closet(s), Bath Adjoins
    • Level: Second
    • Area: 192
    • Dimensions: 12 x 16
    Bedroom 2
    • Features: Carpet Flooring
    • Level: Second
    • Area: 132
    • Dimensions: 12 x 11
    Bedroom 3
    • Features: Carpet Flooring
    • Level: Second
    • Area: 140
    • Dimensions: 14 x 10
    Breakfast room
    • Features: Walk-Out Access
    • Level: First
    • Area: 120
    • Dimensions: 12 x 10
    Kitchen
    • Features: Walk-Out Access, Kitchen Island, Eat-in Kitchen, Pantry, Wood Cabinets
    • Level: First
    • Area: 140
    • Dimensions: 14 x 10
    Laundry
    • Features: Tile Flooring
    • Level: First
    • Area: 48
    • Dimensions: 8 x 6
    Living room
    • Features: See Remarks
    • Level: First
    • Area: 255
    • Dimensions: 15 x 17
    Loft
    • Features: Carpet Flooring
    • Level: Second
    • Area: 140
    • Dimensions: 14 x 10
    Office
    • Features: Carpet Flooring
    • Level: First
    • Area: 100
    • Dimensions: 10 x 10
    Heating
    • Heat Pump, Electric
    Cooling
    • Central Air
    Appliances
    • Included: Electric Oven, Dishwasher, Refrigerator
    • Laundry: Laundry Room
    Features
    • Kitchen Island, Walk-In Closet(s), Pantry, Open Floorplan, High Speed Internet, Eat-in Kitchen, Built-in Features, Ceiling Fan(s), High Ceilings
    • Doors: Multi Panel Doors
    • Windows: Double Hung
    • Basement: Full
    • Attic: Storage
    Interior area
    • Total structure area: 1,842
    • Total interior livable area: 1,842 sqft

    Property

    Parking
    • Total spaces: 2
    • Parking features: Driveway, Garage Faces Front
    • Garage spaces: 2
    • Has uncovered spaces: Yes
    Features
    • Levels: Two
    • Stories: 2
    • Patio & porch: Covered, Deck, Porch
    • Fencing: Wood
    • Has view: Yes
    • View description: Neighborhood, Trees/Woods
    Lot
    • Size: 7,840 Square Feet
    • Features: Cleared
    Details
    • Parcel number: 9999930086.51
    • Zoning description: Residential

    Construction

    Type & style
    • Home type: SingleFamily
    • Architectural style: Craftsman
    • Property subtype: Single Family Residence, Residential
    Materials
    • Vinyl Siding
    • Foundation: Poured Concrete
    • Roof: Shingle
    Condition
    • Existing Structure
    • New construction: No
    • Year built: 2019

    Utilities & green energy

    • Sewer: Public Sewer
    • Water: Public

    Community & HOA

    HOA
    • Has HOA: Yes
    • Amenities included: Landscaping, Playground
    • Services included: See Remarks, Association Fees, Maintenance Grounds
    • HOA fee: $150 semi-annually
    Location
    • Region: Alexandria

    Financial & listing details

    • Price per square foot: $183/sqft
    • Tax assessed value: $338,000
    • Annual tax amount: $4,029
    • Date on market: 9/28/2025
    • Cumulative days on market: 23 days

    Price history

    DateEventPrice
    8/26/2024Sold$338,000-0.3%$183/sqft
    Source: NKMLS #623859 Report a problem
    7/12/2024Pending sale$339,000$184/sqft
    Source: NKMLS #623859 Report a problem
    7/8/2024Price change$339,000-1.7%$184/sqft
    Source: NKMLS #623859 Report a problem
    6/19/2024Price change$345,000+3%$187/sqft
    Source: Huff Realty #623859 Report a problem
    6/3/2024Listed for sale$335,000+20.1%$182/sqft
    Source: Owner Report a problem
    2/22/2023Sold$279,000$151/sqft
    Source: Public Record Report a problem
    1/11/2023Pending sale$279,000$151/sqft
    Source: NKMLS #610310 Report a problem
    1/1/2023Listed for sale$279,000+23.6%$151/sqft
    Source: NKMLS #610310 Report a problem
    6/15/2019Listing removed$225,687$123/sqft
    Source: HMS Real Estate #522714 Report a problem
    6/15/2019Listed for sale$225,687$123/sqft
    Source: HMS Real Estate #522714 Report a problem
    4/26/2019Pending sale$225,687$123/sqft
    Source: HMS Real Estate #522714 Report a problem
    4/18/2019Price change$225,687+0.9%$123/sqft
    Source: HMS Real Estate #522714 Report a problem
    3/17/2019Price change$223,687+0.9%$121/sqft
    Source: HMS Real Estate #522714 Report a problem
    2/18/2019Listed for sale$221,687+786.7%$120/sqft
    Source: HMS Real Estate #522714 Report a problem
    1/24/2019Sold$25,000-88.7%$14/sqft
    Source: Public Record Report a problem
    12/31/2018Listed for sale$220,687$120/sqft
    Source: HMS Real Estate #522714 Report a problem

    Public tax history

    YearProperty taxesTax assessment
    2025$4,029 +19.5%$338,000 +21.1%
    2024$3,370 +28.3%$279,000 +25.3%
    2023$2,628 -4.1%$222,687
    2022$2,739 -1.2%$222,687
    2021$2,772 +528.8%$222,687 +790.7%
    2018$441 $25,000 -28.6%
    2017$441 +2.4%$35,000
    2016$431 $35,000
    2015$431 +2.5%$35,000
    2014$420 $35,000
    2013-- $35,000
    2012-- $35,000
    Find assessor info on the county website

    Neighborhood: 41001

    Nearby schools

    GreatSchools rating
    Schools provided by the listing agent
    • Elementary: Grants Lick Elementary
    • Middle: Campbell County Middle School
    • High: Campbell County High

    Source: NKMLS. This data may not be complete. We recommend contacting the local school district to confirm school assignments for this home.

    Get a cash offer in 3 minutes
    Find out how much your home could sell for in as little as 3 minutes with a no-obligation cash offer.
    Estimated market value
    $357,300
    Get a cash offer in 3 minutes
    Find out how much your home could sell for in as little as 3 minutes with a no-obligation cash offer.
    Estimated market value
    $357,300