Skip main navigation
Off market
  • $863,900

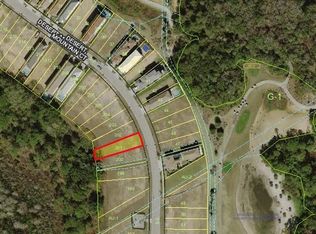
    912 Desert Mountain Ct, Kissimmee, FL 34747

    5beds
    3,253sqft
    Single Family Residence
    Built in 2014
    7,100 Square Feet Lot
    $863,900 Zestimate®
    $266/sqft
    $5,996 Estimated rent

    Home value

    $863,900

    $803,000 - $924,000

    $5,996/mo

    Zestimate® history
    Loading
    Loading...

    Owner options

    List your home for rent

    $5,996/mo

    Rent Zestimate®

    Find your next renter with Zillow Rental Manager. Plus, with online applications, you can quickly screen prospective tenants – for free.

    Learn more

    $5,996/mo

    Rent Zestimate®

    Refinance and save

    $6,110/mo

    Est. payment

    Refinancing to a lower rate could help reduce your monthly payments and save thousands over the life of the loan.

    See today's rates

    $6,110/mo

    Est. payment

    Explore your selling options

    Work with a Zillow partner agent

    Leverage their expertise and Zillow's premium Showcase listings to get your home seen by more buyers.

    Get started

    List with your own agent

    Get your home in front of millions of buyers by listing it on Zillow.

    Learn how to do it

    Sell it yourself

    Take full control of how buyers see your home on Zillow by listing For Sale by Owner (FSBO).

    List your home

    What's special

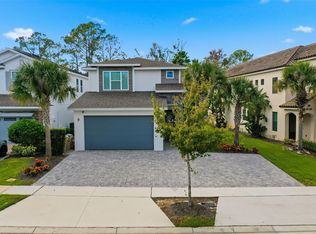
    Now THIS really IS the ideal Reunion vacation home - yes you CAN have it all! First off, a great location on a cul de sac with an oversized lot and WEST FACING POOL with private wooded conservation view - the sunsets are spectacular! OK so that's a great start. Inside the home it just gets better. Beautifully furnished and decorated in a bright and modern TRANSITIONAL style the ground floor living area is tiled and offers a large great room with open well equipped kitchen as well as a DOWNSTAIRS MASTER suite for those in the family that either want privacy or find the stairs challenging. On the second floor there are TWO MORE MASTER SUITES both with private balconies - ideal for those large family get-togethers - as well as 2 more bedrooms each of which have their own private baths. So now that we have everyone accommodated let's talk about the THREE RECREATION AREAS! The main gathering area is the lovely first floor great room with TV area and comfy conversation area that spills out to the extensive pool and spa deck - the perfect spot to enjoy the afternoon sun or a cookout at sunset (grills can be rented locally). On the second floor is a spacious UPSTAIRS LOFT equipped with a TV and XBox as well as a desk area - perfect for the young ones, for watching a family movie or for just catching up on emails. And the star of the show is the large GAMES ROOM - open 24/7 for fun and games with pool table, games arcade, shuffleboard and electronic dart board. To top it off, there is an ACTIVE MEMBERSHIP that can transfer to allow full access to all of the Reunion amenities. Needless to say this property has had a strong rental history and has everything needed to be a popular rental home for many years to come. All this in the 500's - call us today and let us walk you through the home virtually!

    This property is off market, which means it's not currently listed for sale or rent on Zillow. This may be different from what's available on other websites or public sources.

    Originating MLS: Orlando Regional

    Facts & features

    Interior

    Bedrooms & bathrooms
    • Bedrooms: 5
    • Bathrooms: 6
    • Full bathrooms: 5
    • 1/2 bathrooms: 1
    Heating
    • Forced air, Electric, Gas
    Cooling
    • Central
    Appliances
    • Included: Dishwasher, Dryer, Garbage disposal, Microwave, Refrigerator, Washer
    • Laundry: Laundry Room
    Features
    • Ceiling Fans(s), High Ceiling(s), Master Bedroom Downstairs, Stone Counters, Walk-In Closet(s), Crown Molding, Solid Wood Cabinets, Living Room/Dining Room Combo, Window Treatments, Tray Ceiling(s)
    • Flooring: Tile, Carpet
    • Windows: Blinds, Window Treatments, Drapes
    Interior area
    • Total interior livable area: 3,253 sqft

    Property

    Parking
    • Total spaces: 2
    • Parking features: Garage - Attached
    Features
    • Levels: Two
    • Exterior features: Stucco
    • Pool features: Child Safety Fence, Gunite, Heated, In Ground, Lighting, Deck
    • Has spa: Yes
    • Spa features: Heated, In Ground
    Lot
    • Size: 7,100 Square Feet
    • Features: Oversized Lot, Cul-de-sac
    • Residential vegetation: Mature Landscaping
    Details
    • Parcel number: 352527489200012000
    • Zoning: OPUD

    Construction

    Type & style
    • Home type: SingleFamily
    • Architectural style: Conventional
    • Property subtype: Single Family Residence
    Materials
    • Frame
    • Foundation: Footing
    • Roof: Tile
    Condition
    • Year built: 2014

    Utilities & green energy

    • Sewer: Public Sewer
    • Water: Public
    • Utilities for property: Electricity Connected, Natural Gas Connected, Phone Available, Sewer Connected, Public, Street Lights, Underground Utilities, Cable Connected, Fire Hydrant, Water Connected

    Community & HOA

    Community
    • Security: Smoke Detector(s), Gated Community
    • Subdivision: REUNION WEST VILLAGE 03A
    HOA
    • Has HOA: Yes
    • Amenities included: Playground, Cable, Fitness Center, Pool, Security, Gated, Shuffleboard Court, Optional Additional Fees
    • Services included: Community Pool, Maintenance Grounds, Recreational Facilities, Security, Cable TV, Pest Control, Internet, Escrow Reserves Fund, 24-Hour Guard
    • HOA fee: $389 monthly
    Location
    • Region: Kissimmee

    Financial & listing details

    • Price per square foot: $266/sqft
    • Tax assessed value: $745,900
    • Annual tax amount: $13,716
    • Listing terms: Cash, Conventional
    • Ownership: Fee Simple

    Price history

    DateEventPrice
    4/26/2022Sold$910,000-1.5%$280/sqft
    Source: Public Record Report a problem
    3/20/2022Pending sale$923,900$284/sqft
    Source: Stellar MLS #S5062202 Report a problem
    3/18/2022Listing removed--
    Source: Stellar MLS #S5062202 Report a problem
    3/6/2022Pending sale$923,900$284/sqft
    Source: Stellar MLS #S5062202 Report a problem
    3/1/2022Price change$923,900+0.3%$284/sqft
    Source: Stellar MLS #S5062202 Report a problem
    2/26/2022Price change$920,900+1.1%$283/sqft
    Source: Stellar MLS #S5062202 Report a problem
    2/24/2022Price change$910,900+0.1%$280/sqft
    Source: Stellar MLS #S5062202 Report a problem
    2/2/2022Listed for sale$910,000+52.9%$280/sqft
    Source: Stellar MLS #S5062202 Report a problem
    6/22/2020Sold$595,000-0.7%$183/sqft
    Source: Stellar MLS #S5032072 Report a problem
    5/16/2020Pending sale$599,000$184/sqft
    Source: REGAL R.E. PROFESSIONALS LLC #S5032072 Report a problem
    3/27/2020Listed for sale$599,000+4.2%$184/sqft
    Source: REGAL R.E. PROFESSIONALS LLC #S5032072 Report a problem
    1/5/2018Sold$575,000-4.2%$177/sqft
    Source: Public Record Report a problem
    10/20/2017Listed for sale$599,900+22.4%$184/sqft
    Source: TOP VILLAS REALTY LLC #S4852762 Report a problem
    12/19/2014Sold$490,000+1261.1%$151/sqft
    Source: Stellar MLS #O5220100 Report a problem
    6/8/2012Sold$36,000+140%$11/sqft
    Source: Public Record Report a problem
    2/24/2010Sold$15,000-89.4%$5/sqft
    Source: Public Record Report a problem
    11/9/2004Sold$140,900$43/sqft
    Source: Public Record Report a problem

    Public tax history

    YearProperty taxesTax assessment
    2025$13,716 -5.2%$745,900 -10.1%
    2024$14,470 +7.9%$830,100 +13.9%
    2023$13,410 +22.4%$728,900 +20.1%
    2022$10,958 +4.9%$606,900 +26.8%
    2021$10,450 +2.4%$478,500 +0.1%
    2020$10,208 -0.1%$477,800 +1.6%
    2019$10,222 $470,300 +5%
    2018$10,222 +6.2%$447,800 +0.8%
    2017$9,621 -1.1%$444,400 0%
    2016$9,732 0%$444,500 +5.7%
    2015$9,736 +235%$420,700 +806.7%
    2014$2,906 $46,400 +50.2%
    2013-- $30,900 +50%
    2012-- $20,600
    2011-- $20,600 -20.2%
    2010-- $25,800 -69.6%
    2009-- $84,800 -49.7%
    2008-- $168,500
    Find assessor info on the county website

    Neighborhood: 34747

    Nearby schools

    GreatSchools rating
    Schools provided by the listing agent
    • Elementary: Westside Elem
    • Middle: West Side
    • High: Poinciana High School

    Source: The MLS. This data may not be complete. We recommend contacting the local school district to confirm school assignments for this home.

    Get a cash offer in 3 minutes
    Find out how much your home could sell for in as little as 3 minutes with a no-obligation cash offer.
    Estimated market value
    $863,900
    Get a cash offer in 3 minutes
    Find out how much your home could sell for in as little as 3 minutes with a no-obligation cash offer.
    Estimated market value
    $863,900