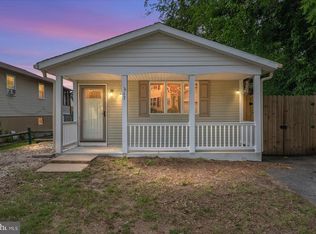
Nestled on a quiet street in the desirable Haurendale/Oakwood neighborhood of Glen Burnie, this 3-bedroom, 1-bath home offers incredible potential for the right buyer. Situated on a spacious corner lot with a fully fenced yard and convenient on-street parking, this property is ready for someone with vision to make it their own. Whether you're an investor, DIY enthusiast, or buyer looking to build equity, this home is the perfect fixer-upper opportunity. Bring your ideas and creativity to transform this quaint home into something truly special. Conveniently located near shopping, dining, parks, schools, and major commuter routes. **Professional Photos Coming Soon**
For sale
Price cut: $35K (8/10)
$250,000
912 Dorking Rd, Glen Burnie, MD 21061
3beds
988sqft
Single Family Residence
Built in 1948
6,534 Square Feet Lot
$251,000 Zestimate®
$253/sqft
$5/mo HOA
What's special
Fully fenced yardConvenient on-street parkingQuiet streetSpacious corner lot
- 25 days |
- 1,514 |
- 90 |
Likely to sell faster than
Zillow last checked:
Listing updated:
Listed by:
Donna Harrington 443-783-3521,
Coldwell Banker Realty 4105434545,
Listing Team: The Harrington Group, Co-Listing Team: The Harrington Group,Co-Listing Agent: Kelly Howard 443-239-1243,
Coldwell Banker Realty
Source: Bright MLS,MLS#: MDAA2151368
Facts & features
Interior
Bedrooms & bathrooms
- Bedrooms: 3
- Bathrooms: 1
- Full bathrooms: 1
- Main level bathrooms: 1
- Main level bedrooms: 3
Basement
- Area: 0
Heating
- Hot Water, Oil
Cooling
- Window Unit(s), Electric
Appliances
- Included: Water Heater
- Laundry: Washer In Unit, Dryer In Unit
Features
- Has basement: No
- Has fireplace: No
Interior area
- Total structure area: 988
- Total interior livable area: 988 sqft
- Finished area above ground: 988
- Finished area below ground: 0
Video & virtual tour
Property
Parking
- Parking features: On Street
- Has uncovered spaces: Yes
Accessibility
- Accessibility features: None
Features
- Levels: One
- Stories: 1
- Pool features: None
Lot
- Size: 6,534 Square Feet
Details
- Additional structures: Above Grade, Below Grade
- Parcel number: 020341807813012
- Zoning: R5
- Special conditions: Standard
Construction
Type & style
- Home type: SingleFamily
- Architectural style: Ranch/Rambler
- Property subtype: Single Family Residence
Materials
- Metal Siding
- Foundation: Block
- Roof: Shingle
Condition
- New construction: No
- Year built: 1948
Utilities & green energy
- Sewer: Public Sewer
- Water: Public
Community & HOA
Community
- Subdivision: None Available
HOA
- Has HOA: Yes
- HOA fee: $64 annually
Location
- Region: Glen Burnie
Financial & listing details
- Price per square foot: $253/sqft
- Tax assessed value: $230,833
- Annual tax amount: $2,788
- Date on market: 7/21/2026
- Listing agreement: Exclusive Right To Sell
- Inclusions: Shed In Backyard
- Ownership: Fee Simple
Estimated market value
$251,000
$238,000 - $264,000
$2,698/mo
Price history
| Date | Event | Price |
|---|---|---|
| 8/10/2026 | Price change | $250,000-12.3%$253/sqft |
Source:  Bright MLS #MDAA2151368 Report a problem Bright MLS #MDAA2151368 Report a problem | ||
| 7/30/2026 | Price change | $285,000-6.6%$288/sqft |
Source: Bright MLS #MDAA2151368 Report a problem | ||
| 7/21/2026 | Listed for sale | $305,000+264.6%$309/sqft |
Source: Bright MLS #MDAA2151368 Report a problem | ||
| 7/23/2001 | Sold | $83,651-26.8%$85/sqft |
Source: Public Record Report a problem | ||
| 5/7/2001 | Sold | $114,250+7.8%$116/sqft |
Source: Public Record Report a problem | ||
| 12/31/1998 | Sold | $106,000$107/sqft |
Source: Public Record Report a problem | ||
Public tax history
| Year | Property taxes | Tax assessment |
|---|---|---|
| 2025 | $2,886 +29.2% | $216,900 +6.3% |
| 2024 | $2,235 +7% | $204,067 +6.7% |
| 2023 | $2,088 +12% | $191,233 +7.2% |
| 2022 | $1,864 +2.3% | $178,400 +2.3% |
| 2021 | $1,823 +2.2% | $174,467 +2.3% |
| 2020 | $1,784 +2.3% | $170,533 +2.4% |
| 2019 | $1,744 +5.3% | $166,600 +2% |
| 2018 | $1,657 +1.5% | $163,400 +2% |
| 2017 | $1,633 | $160,200 +2% |
| 2016 | -- | $157,000 +5.7% |
| 2015 | -- | $148,467 +6.1% |
| 2014 | -- | $139,933 +6.5% |
| 2013 | -- | $131,400 |
| 2012 | -- | $131,400 |
| 2011 | -- | $131,400 -37.6% |
| 2010 | -- | $210,710 +12.5% |
| 2009 | -- | $187,246 +14.3% |
| 2008 | -- | $163,783 +16.7% |
| 2007 | -- | $140,320 +13.4% |
| 2006 | -- | $123,740 +15.5% |
| 2005 | -- | $107,160 +18.3% |
| 2004 | -- | $90,580 +4.6% |
| 2003 | -- | $86,610 +4.8% |
| 2002 | -- | $82,640 +5% |
| 2001 | -- | $78,670 |
Find assessor info on the county website
Monthly payment
Est. payment
Payment breakdown
Explore the cost of this home by adjusting the details. Changes won't be saved.Climate risks
Neighborhood: 21061
Nearby schools
GreatSchools rating
- 4/10Woodside Elementary SchoolGrades: PK-5Distance: 0.9 mi
- 5/10Corkran Middle SchoolGrades: 6-8Distance: 0.9 mi
- 5/10Old Mill High SchoolGrades: 9-12Distance: 2.2 mi
Schools provided by the listing agent
- District: Anne Arundel County Public Schools
Source: Bright MLS. This data may not be complete. We recommend contacting the local school district to confirm school assignments for this home.
- $291,800-- bd1 ba988 sqft910 Dorking Rd, Glen Burnie, MD 21061Off Market
- $314,100-- bd1 ba988 sqft813 Castle Rd, Glen Burnie, MD 21061Off Market
- $307,700-- bd1 ba1.2k sqft811 Castle Rd, Glen Burnie, MD 21061Off Market
- $290,900-- bd1 ba988 sqft908 Dorking Rd, Glen Burnie, MD 21061Off Market
- $304,500-- bd1 ba1.2k sqft921 Dorking Rd, Glen Burnie, MD 21061Off Market
- $337,5003 bd1 ba988 sqft913 Dorking Rd, Glen Burnie, MD 21061Off Market
- $316,400-- bd1 ba988 sqft818 Castle Rd, Glen Burnie, MD 21061Off Market
- $303,800-- bd1 ba988 sqft919 Dorking Rd, Glen Burnie, MD 21061Off Market
A local agent can set up tours, give advice and negotiate with sellers.
Similar homes
- $275,0003 bd1 ba1k sqft710 Cotter Rd, Glen Burnie, MD 21060For Sale

 MLS ID #MDAA2151942, Lorrie Pente, Cummings & Co. Realtors. Bright MLS
 - $290,0002 bd1 ba800 sqft17 Lincoln Ave, Glen Burnie, MD 21061For Sale
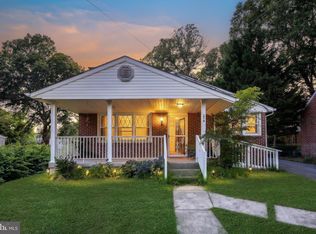
 MLS ID #MDAA2151414, Timothy Caropreso, Keller Williams Flagship. Bright MLS
 - $289,0003 bd2 ba1k sqft304 14th Ave, Baltimore, MD 21225For Sale
 MLS ID #MDAA2149464, Bob Chew, Samson Properties. Bright MLS
 - $311,0003 bd1 ba1.2k sqft316 Stiemly Ave, Glen Burnie, MD 21060For Sale
 MLS ID #MDAA2146772, Brendan Spear, Caprika Realty. Bright MLS
 - $260,0003 bd3 ba1.3k sqft8211 Longpoint Rd, Dundalk, MD 21222For SaleMLS ID #MDBC2171840, Nick Waldner, Keller Williams Realty Centre. Bright MLS
- $249,9003 bd2 ba1.2k sqft5556 Dolores Ave, Baltimore, MD 21227For SaleMLS ID #MDBC2170788, Lina Mariner, Corner House Realty. Bright MLS
- $224,9002 bd2 ba1.3k sqft2104 Lake Ave, Baltimore, MD 21218For SaleMLS ID #MDBA2221714, Joseph DeSimone, Cummings & Co. Realtors. Bright MLS
- $220,0003 bd2 ba1k sqft3707 Brooklyn Ave, Baltimore, MD 21225For SaleMLS ID #MDBA2224312, JOSE L MONTES SOLANO, Redfin Corp. Bright MLS
- $269,0003 bd2 ba1.3k sqft2900 Haverford Rd, Baltimore, MD 21216For SaleMLS ID #MDBA2227214, Daniel Demers, Sell Your Home Services. Bright MLS
- $250,0003 bd2 ba1.2k sqft3130 Woodring Ave, Baltimore, MD 21234For SaleMLS ID #MDBA2226596, Kedrick King, Realty ONE Group Excellence. Bright MLS
- $250,0002 bd1 ba1k sqft5321 Kenwood Ave, Baltimore, MD 21206For SaleMLS ID #MDBC2167068, Andrew Johns, Keller Williams Gateway LLC. Bright MLS
- $210,0003 bd2 ba1.3k sqft18 Torque Way, Baltimore, MD 21220For SaleMLS ID #MDBC2172262, Andrew Undem, Berkshire Hathaway HomeServices Homesale Realty. Bright MLS
- $265,0003 bd2 ba1.1k sqft6509 Fairdel Ave, Baltimore, MD 21206For SaleMLS ID #MDBA2219406, Maricela Rodriguez-Minaya, EXP Realty, LLC. Bright MLS
- $259,9003 bd1 ba1.1k sqft13 Glider Dr, Baltimore, MD 21220For SaleMLS ID #MDBC2172216, Kathy Banaszewski, Real Estate Professionals, Inc.. Bright MLS
- $229,0003 bd2 ba1k sqft5901 Plumer Ave, Baltimore, MD 21206For SaleMLS ID #MDBA2224522, Brian DiNardo, Cummings & Co. Realtors. Bright MLS
- $220,0003 bd1 ba1k sqft4447 Norfen Rd, Baltimore, MD 21227For SaleMLS ID #MDBC2168246, Fits Temelisso, EXP Realty, LLC. Bright MLS
- $220,0002 bd2 ba1.2k sqft3223 Strickland St, Baltimore, MD 21229For SaleMLS ID #MDBA2226914, Marisol Bonds, Samson Properties. Bright MLS
- $280,0003 bd1 ba1.3k sqft1506 Delvale Ave, Baltimore, MD 21222For SaleMLS ID #MDBC2171218, Dennis Bentley, Hyatt & Company Real Estate, LLC. Bright MLS
- $220,0004 bd3 ba1.2k sqft4583 Derby Manor Dr, Baltimore, MD 21215For SaleMLS ID #MDBA2227142, Jill Pivovarov, CENTURY 21 New Millennium. Bright MLS
- $324,9003 bd1 ba1.3k sqft1853 Marshall Rd, Baltimore, MD 21222For SaleMLS ID #MDBC2172484, Ms. Jennifer R Cabeza, Realty Plus Associates. Bright MLS
