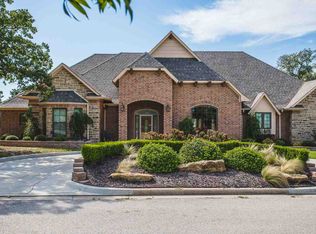
Step into the pages of "Country Living" magazine with this stunning 6 Bedroom, 3 Bathroom home nestled in the desirable Dornick Hills Country Club neighborhood—where charm, community, and convenience come together beautifully. Residents enjoy a strong sense of neighborhood pride and the option to join Dornick Hills Country Club, offering access to one of Oklahoma’s top golf courses, a resort-style pool, and elegant dining at the clubhouse. Set on a meticulously landscaped lot with a sprinkler system, this spacious home was designed for both beauty and function. The open concept main level welcomes you with exposed wood beams, crown molding, a gas fireplace, and custom built-ins that add both character and smart storage. The gourmet kitchen is truly a dream, featuring a massive granite island, custom cabinetry, high-end GE "CAFE" appliances including double ovens, gas cooktop, and refrigerator, plus thoughtful extras like an ice maker, filtered water faucet, and a large pantry with sliding barn doors. Entertain with ease in the formal dining room or around the island with casual seating. The private primary suite is a retreat all on its own, offering a private patio, dual vanities, his-and-hers closets, jetted soaking tub, and a tiled walk-in shower. Upstairs, a second living area provides the perfect hangout space for kids or guests, along with two bedrooms—one with an en-suite bath and the other with a large walk-in closet. Step outside to enjoy two covered patios, including one with a built-in rock gas fireplace, and a privacy-fenced backyard complete with a storage building and a luxurious swim spa that stays with the home. Plantation shutters throughout add to the timeless, high-end feel, and every detail has been thoughtfully maintained. With 6 bedrooms, elegant finishes, and an unbeatable location, this rare find in Dornick Hills offers a perfect blend of comfort, style, and lifestyle—don’t miss your chance to make it yours!
Sold for $499,000
Zillow last checked:
Listing updated:
Bought with:
Kobi Moore, 206914
G3 Land & Home, LLC.
Source: MLS Technology, Inc.,MLS#: 2502754 Originating MLS: MLS Technology
Originating MLS: MLS TechnologyPrice history
| Date | Event | Price |
|---|---|---|
| 7/16/2025 | Sold | $499,000-5.8%$139/sqft |
Source:  MLS Technology, Inc. #2502754 Report a problem MLS Technology, Inc. #2502754 Report a problem | ||
| 6/16/2025 | Pending sale | $530,000$148/sqft |
Source: MLS Technology, Inc. #2502754 Report a problem | ||
| 6/2/2025 | Price change | $530,000-1.9%$148/sqft |
Source: MLS Technology, Inc. #2502754 Report a problem | ||
| 3/31/2025 | Price change | $540,000-1.7%$150/sqft |
Source: MLS Technology, Inc. #2502754 Report a problem | ||
| 1/17/2025 | Listed for sale | $549,500+4.7%$153/sqft |
Source: MLS Technology, Inc. #2502754 Report a problem | ||
| 2/17/2023 | Sold | $525,000$146/sqft |
Source: MLS Technology, Inc. #2300004 Report a problem | ||
| 1/18/2023 | Pending sale | $525,000$146/sqft |
Source: MLS Technology, Inc. #2300004 Report a problem | ||
| 1/2/2023 | Price change | $525,000-2.6%$146/sqft |
Source: MLS Technology, Inc. #2300004 Report a problem | ||
| 1/1/2023 | Listed for sale | $539,000$150/sqft |
Source: MLS Technology, Inc. #2300004 Report a problem | ||
| 1/1/2023 | Listing removed | -- |
Source: MLS Technology, Inc. #2216980 Report a problem | ||
| 8/8/2022 | Price change | $539,000-1.8%$150/sqft |
Source: MLS Technology, Inc. #2216980 Report a problem | ||
| 6/15/2022 | Price change | $549,000-3.5%$153/sqft |
Source: MLS Technology, Inc. #2216980 Report a problem | ||
| 6/2/2022 | Listed for sale | $569,000+72.4%$158/sqft |
Source: MLS Technology, Inc. #2216980 Report a problem | ||
| 6/12/2018 | Sold | $330,000-5.7%$92/sqft |
Source: Public Record Report a problem | ||
| 5/1/2018 | Pending sale | $349,900$97/sqft |
Source: Ardmore Realty, Inc #32442 Report a problem | ||
| 3/5/2018 | Listed for sale | $349,900$97/sqft |
Source: Ardmore Realty, Inc #32442 Report a problem | ||
| 12/27/2017 | Listing removed | $349,900$97/sqft |
Source: Ardmore Realty, Inc #32442 Report a problem | ||
| 12/5/2017 | Price change | $349,900-1.4%$97/sqft |
Source: Ardmore Realty, Inc #32442 Report a problem | ||
| 10/20/2017 | Price change | $355,000-2.7%$99/sqft |
Source: Ardmore Realty, Inc #32442 Report a problem | ||
| 8/10/2017 | Price change | $365,000-2.6%$102/sqft |
Source: Ardmore Realty, Inc #32442 Report a problem | ||
| 6/26/2017 | Listed for sale | $374,900+11.6%$104/sqft |
Source: Ardmore Realty, Inc #32442 Report a problem | ||
| 7/7/2015 | Sold | $336,000-1.1%$94/sqft |
Source:  MLS Technology, Inc. #28733 Report a problem MLS Technology, Inc. #28733 Report a problem | ||
| 5/15/2015 | Price change | $339,900-1.4%$95/sqft |
Source: Visual Tour #28733 Report a problem | ||
| 4/28/2015 | Price change | $344,900-1.4%$96/sqft |
Source: Visual Tour #28733 Report a problem | ||
| 3/5/2015 | Price change | $349,900-6.7%$97/sqft |
Source: Visual Tour #28733 Report a problem | ||
| 1/6/2015 | Listed for sale | $374,900+10.3%$104/sqft |
Source: Visual Tour #28733 Report a problem | ||
| 3/8/2013 | Sold | $340,000$95/sqft |
Source: Public Record Report a problem | ||
Sell for more on Zillow
Get a Zillow Showcase℠ listing at no additional cost and you could sell for .
$509,800
2% more
+$10,196
With Zillow Showcase(estimated)
$519,996
