Nestled on 2 serene acres in a quiet cul-de-sac, this stunning English Cotswold-style home combines timeless charm with modern luxury. Zoned to the coveted Argyle ISD and boasting one of the lowest tax rates in the area, this 4-bedroom, 4-bathroom property is a true gem. Inside, you’ll find exquisite finishes, including reclaimed wood floors and accents throughout, lending warmth and character to every room. The thoughtfully designed layout includes a downstairs media room and cozy details that make the home feel inviting and unique. The lush, tree-filled lot features a 1,648 sq. ft. barn, perfect for storage, hobbies, car parking or entertainment. A private well supplies water for the entire exterior irrigation system, ensuring your landscaping stays vibrant year-round. With its picturesque setting and exceptional craftsmanship, this home offers the perfect blend of privacy, sophistication, and functionality. Don't miss this rare opportunity!
Sold
Price Unknown
912 Dove Creek Ct, Bartonville, TX 76226
4beds
4,222sqft
Single Family Residence
Built in 2018
2 Acres Lot
$2,071,200 Zestimate®
$--/sqft
$5,116 Estimated rent
Home value
$2,071,200
$1.84M - $2.34M
$5,116/mo
Zestimate® history
Owner options
List your home for rent
$5,116/mo
Rent Zestimate®
Find your next renter with Zillow Rental Manager. Plus, with online applications, you can quickly screen prospective tenants – for free.
$5,116/mo
Rent Zestimate®
Refinance and save
$1,320/mo
Est. payment
Refinancing to a lower rate could help reduce your monthly payments and save thousands over the life of the loan.
$1,320/mo
Est. payment
Explore your selling options
Work with a Zillow partner agent
Leverage their expertise and Zillow's premium Showcase listings to get your home seen by more buyers.
Get startedList with your own agent
Get your home in front of millions of buyers by listing it on Zillow.
Learn how to do itSell it yourself
Take full control of how buyers see your home on Zillow by listing For Sale by Owner (FSBO).
List your homeWhat's special
Exquisite finishesReclaimed wood floorsEnglish cotswold-style homeQuiet cul-de-sacDownstairs media roomSerene acresPrivate well
Zillow last checked:
Listing updated:
Listed by:
Gina Mullen 0656364 682-888-3217,
Keller Williams Realty 817-329-8850,
Matthew Mullen 0825091 682-888-4935,
Keller Williams Realty
Bought with:
Dona Robinson
Allie Beth Allman & Associates
Source: NTREIS,MLS#: 20805196
Facts & features
Interior
Bedrooms & bathrooms
- Bedrooms: 4
- Bathrooms: 4
- Full bathrooms: 4
Primary bedroom
- Features: Closet Cabinetry, Ceiling Fan(s), En Suite Bathroom, Bath in Primary Bedroom, Sitting Area in Primary, Separate Shower, Walk-In Closet(s)
- Level: First
- Dimensions: 22 x 17
Bedroom
- Features: Closet Cabinetry, Ceiling Fan(s), Walk-In Closet(s)
- Level: First
- Dimensions: 16 x 17
Bedroom
- Features: Closet Cabinetry, Ceiling Fan(s), En Suite Bathroom, Walk-In Closet(s)
- Level: Second
- Dimensions: 22 x 15
Bedroom
- Features: Closet Cabinetry, Ceiling Fan(s), Walk-In Closet(s)
- Level: Second
- Dimensions: 15 x 20
Primary bathroom
- Features: Closet Cabinetry, En Suite Bathroom, Garden Tub/Roman Tub, Linen Closet, Bath in Primary Bedroom, Stone Counters, Separate Shower
- Level: First
- Dimensions: 17 x 18
Dining room
- Features: Ceiling Fan(s)
- Level: First
- Dimensions: 12 x 26
Kitchen
- Features: Breakfast Bar, Built-in Features, Butler's Pantry, Ceiling Fan(s), Eat-in Kitchen, Kitchen Island, Pantry, Stone Counters, Walk-In Pantry
- Level: First
- Dimensions: 12 x 20
Living room
- Features: Ceiling Fan(s), Fireplace
- Level: First
- Dimensions: 21 x 22
Living room
- Features: Built-in Features, Ceiling Fan(s)
- Level: First
- Dimensions: 23 x 16
Storage room
- Level: Second
- Dimensions: 21 x 11
Utility room
- Features: Built-in Features, Sink, Utility Room, Utility Sink
- Level: First
- Dimensions: 12 x 9
Heating
- Central, Heat Pump, Natural Gas
Cooling
- Central Air, Electric
Appliances
- Included: Built-In Gas Range, Dishwasher, Disposal, Gas Water Heater, Microwave, Range, Some Commercial Grade
Features
- Eat-in Kitchen, High Speed Internet, Kitchen Island, Open Floorplan, Cable TV, Walk-In Closet(s)
- Has basement: No
- Number of fireplaces: 1
- Fireplace features: Gas Log
Interior area
- Total interior livable area: 4,222 sqft
Property
Parking
- Total spaces: 2
- Parking features: Additional Parking
- Attached garage spaces: 2
Features
- Levels: Two
- Stories: 2
- Patio & porch: Covered
- Exterior features: Fire Pit, Gas Grill, Outdoor Grill, Storage
- Pool features: None
- Fencing: Metal
Lot
- Size: 2 Acres
- Features: Acreage, Many Trees
Details
- Additional structures: Barn(s), Stable(s)
- Parcel number: R706715
Construction
Type & style
- Home type: SingleFamily
- Architectural style: English,Traditional,Detached
- Property subtype: Single Family Residence
Materials
- Rock, Stone
Condition
- Year built: 2018
Utilities & green energy
- Sewer: Aerobic Septic, Septic Tank
- Water: Community/Coop, Well
- Utilities for property: Electricity Available, Natural Gas Available, Septic Available, Separate Meters, Underground Utilities, Water Available, Cable Available
Community & HOA
Community
- Features: Community Mailbox
- Subdivision: Hat Creek Estates
HOA
- Has HOA: Yes
- Services included: Maintenance Grounds
- HOA fee: $1,320 annually
- HOA name: PMI Alliance
- HOA phone: 214-295-9661
Location
- Region: Bartonville
Financial & listing details
- Tax assessed value: $2,196,353
- Annual tax amount: $21,456
- Date on market: 1/31/2025
- Cumulative days on market: 59 days
- Listing terms: Cash
- Exclusions: Proof of Funds or Pre-Qual Ltr Needed to Request Showing. Showing will not be confirmed without proof of funds or pre-qual ltr.
- Electric utility on property: Yes
Price history
| Date | Event | Price |
|---|---|---|
| 5/2/2025 | Sold | -- |
Source: NTREIS #20805196 Report a problem | ||
| 4/29/2025 | Pending sale | $2,399,999$568/sqft |
Source: NTREIS #20805196 Report a problem | ||
| 4/1/2025 | Contingent | $2,399,999$568/sqft |
Source: NTREIS #20805196 Report a problem | ||
| 1/31/2025 | Listed for sale | $2,399,999$568/sqft |
Source: NTREIS #20805196 Report a problem | ||
Public tax history
| Year | Property taxes | Tax assessment |
|---|---|---|
| 2025 | $21,594 +1% | $1,375,417 +9.5% |
| 2024 | $21,387 +22.4% | $1,255,914 +11% |
| 2023 | $17,472 -7.1% | $1,131,302 +9.8% |
| 2022 | $18,800 +7.4% | $1,030,333 +9.9% |
| 2021 | $17,502 +8% | $937,784 +9.5% |
| 2020 | $16,205 +12.4% | $856,068 +20.3% |
| 2019 | $14,417 +257.9% | $711,527 +271.6% |
| 2018 | $4,028 | $191,497 |
Find assessor info on the county website
Neighborhood: 76226
Nearby homes
- $--6 bd7 ba7.5k sqft916 Dove Creek Ct, Bartonville, TX 76226Sold
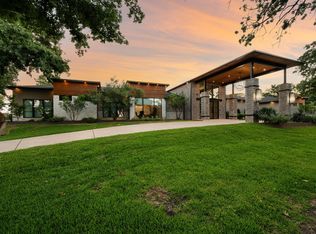
- $566,8882 acres908 Dove Creek Ct, Bartonville, TX 76226Off Market
- $2,898,500-- bd-- ba5.4k sqft913 Dove Creek Ct, Bartonville, TX 76226Off Market
- $1,650,0005 acres813 Gingers Way, Argyle, TX 76226Pending

- $1,650,2004 bd3 ba3.9k sqft909 Dove Creek Ct, Bartonville, TX 76226Off Market
- $2,233,5004 bd3 ba3.9k sqft1001 Hat Creek Rd, Bartonville, TX 76226Off Market
- $3,084,6004 bd4 ba5.5k sqft1004 Hat Creek Rd, Bartonville, TX 76226Off Market
- $---- bd-- ba-- sqft1004 Hat Creek Rd, Argyle, TX 76226Off Market
Nearby schools
GreatSchools rating
- 7/10Hilltop Elementary SchoolGrades: PK-5Distance: 3.2 mi
- 8/10Argyle Middle SchoolGrades: 7-8Distance: 2.6 mi
- 9/10Argyle High SchoolGrades: 9-12Distance: 3.6 mi
Schools provided by the listing agent
- Elementary: Hilltop
- Middle: Argyle
- High: Argyle
- District: Argyle ISD
Source: NTREIS. This data may not be complete. We recommend contacting the local school district to confirm school assignments for this home.
Get a cash offer in 3 minutes
Find out how much your home could sell for in as little as 3 minutes with a no-obligation cash offer.
Estimated market value
$2,071,200
Get a cash offer in 3 minutes
Find out how much your home could sell for in as little as 3 minutes with a no-obligation cash offer.
Estimated market value
$2,071,200
- Texas
- Denton County
- Bartonville
- 76226
- 912 Dove Creek Ct
