Skip main navigation
Sold for $365,000
  • $365,000

    912 Duncan Trl, Dexter, KY 42036

    3beds
    --sqft
    Single Family Residence
    Built in 2005
    1.25 Acres Lot
    $370,300 Zestimate®
    $--/sqft
    $2,537 Estimated rent

    Home value

    $370,300

    Estimated sales range

    Not available

    $2,537/mo

    Zestimate® history
    Loading
    Loading...

    Owner options

    List your home for rent

    $2,537/mo

    Rent Zestimate®

    Find your next renter with Zillow Rental Manager. Plus, with online applications, you can quickly screen prospective tenants – for free.

    Learn more

    $2,537/mo

    Rent Zestimate®

    Refinance and save

    $2,281/mo

    Est. payment

    Refinancing to a lower rate could help reduce your monthly payments and save thousands over the life of the loan.

    See today's rates

    $2,281/mo

    Est. payment

    Explore your selling options

    Work with a Zillow partner agent

    Leverage their expertise and Zillow's premium Showcase listings to get your home seen by more buyers.

    Get started

    List with your own agent

    Get your home in front of millions of buyers by listing it on Zillow.

    Learn how to do it

    Sell it yourself

    Take full control of how buyers see your home on Zillow by listing For Sale by Owner (FSBO).

    List your home

    What's special

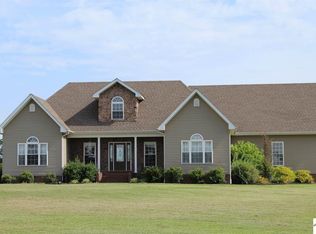
    This Elegant Brick Home is nestled in a quiet country setting and features a dramatic curved staircase in the foyer, formal dining area, and convenient breakfast nook adjoining the open kitchen area. With ample cabinets and granite topped island with gas range, this is a cook's dream. The vaulted two-story living room offers views of the private backyard and in-ground pool, complete with slide and diving board, great for entertaining or private enjoyment. The tiled sunroom serves as guest entrance and exits to the pool and garage. The main-floor spacious primary suite offers a sitting area, sunny windows, and a luxurious bath with a Venetian marble shower and jacuzzi tub. A mezzanine overlooks the living room and grand entryway, adding architectural charm with bedrooms and guest bath. Enjoy outdoor living with an oversized deck—perfect for entertaining with plenty of grassy yard beyond for a variety of activities.

    Zillow last checked:

    Listing updated:

    Listed by:

    Sue Ann Stevens 270-227-4249,

    Benchmark Realty, LLC - Murray

    Bought with:

    Molly Myers, 276350

    Markethouse Realty, PLLC

    Source: Imagine MLS,MLS#: W133189MLS Logo

    Facts & features

    Interior

    Bedrooms & bathrooms
    • Bedrooms: 3
    • Bathrooms: 3
    • Full bathrooms: 2
    • 1/2 bathrooms: 1
    Primary bedroom
    • Level: First
    • Area: 357 Square Feet
    • Dimensions: 21 x 17
    Bedroom 2
    • Level: Second
    • Area: 187 Square Feet
    • Dimensions: 17 x 11
    Bedroom 3
    • Level: Second
    • Area: 190 Square Feet
    • Dimensions: 19 x 10
    Bonus room
    • Level: First
    • Area: 78 Square Feet
    • Dimensions: 13 x 6
    Dining room
    • Level: First
    • Area: 228 Square Feet
    • Dimensions: 19 x 12
    Kitchen
    • Level: First
    • Area: 285 Square Feet
    • Dimensions: 19 x 15
    Living room
    • Level: First
    • Area: 285 Square Feet
    • Dimensions: 19 x 15
    Utility room
    • Level: First
    • Area: 35 Square Feet
    • Dimensions: 5 x 7
    Heating
    • Forced Air
    Cooling
    • Central Air
    Appliances
    • Included: Dryer, Dishwasher, Microwave, Washer
    • Laundry: Electric Dryer Hookup, Washer Hookup
    Features
    • Breakfast Bar, Walk-In Closet(s), Ceiling Fan(s), Soaking Tub
    • Flooring: Carpet, Tile, Wood
    • Has basement: No
    • Has fireplace: Yes
    • Fireplace features: Gas Log, Living Room, Ventless
    Interior area
    • Total structure area: 0
    • Finished area below ground: 0

    Property

    Parking
    • Total spaces: 2
    • Parking features: Attached Garage
    • Garage spaces: 2
    Features
    • Levels: One and One Half
    • Has private pool: Yes
    • Pool features: In Ground
    Lot
    • Size: 1.25 Acres
    • Features: Wooded, Many Trees
    Details
    • Parcel number: 06700002E

    Construction

    Type & style
    • Home type: SingleFamily
    • Property subtype: Single Family Residence
    Materials
    • Roof: Dimensional Style,Shingle
    Condition
    • Year built: 2005

    Utilities & green energy

    • Sewer: Septic Tank
    • Utilities for property: Sewer Available, Propane

    Community & HOA

    Community
    • Subdivision: None
    HOA
    • Has HOA: No
    Location
    • Region: Dexter

    Financial & listing details

    • Tax assessed value: $200,000
    • Annual tax amount: $1,361
    • Date on market: 8/7/2025

    Price history

    DateEventPrice
    10/10/2025Sold$365,000-8.3%
    Source: Imagine MLS #W133189 Report a problem
    8/7/2025Listed for sale$398,000+7860%
    Source: WKRMLS #133189 Report a problem
    6/14/2004Sold$5,000
    Source: Agent Provided Report a problem

    Public tax history

    YearProperty taxesTax assessment
    2025$1,361 -0.5%$200,000
    2024$1,368 -2.9%$200,000
    2023$1,408 -24.3%$200,000
    2022$1,860 +3.2%$200,000 +5.3%
    2021$1,803 +3.5%$190,000
    2020$1,742 $190,000
    2019$1,742 +3.2%$190,000
    2018$1,688 +4%$190,000
    2017$1,623 $190,000
    2016$1,623 +1.1%$190,000
    2015$1,606 +7.5%$190,000
    2011$1,493 +2.1%$190,000
    2010$1,462 $190,000
    Find assessor info on the county website

    Neighborhood: 42036

    Nearby schools

    GreatSchools rating
    Get pre-qualified for a loan
    At Zillow Home Loans, we can pre-qualify you in as little as 5 minutes with no impact to your credit score.

    An equal housing lender. NMLS #10287.