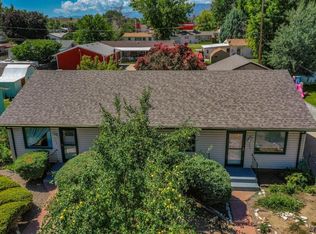
Completely updated / remodeled duplex in 2022, including new furnaces and hot water heaters, new electrical panels, new roof , new sewer line, New LPV throughout, new paint , lights fixtures and doors and windows, new dishwashers. Unit A features 2 bedrooms, oversized family room leading into dining are or home office. Large eat in kitchen. Driveway and detached garage space large enough for 1 large vehicle, work shop and bench area, large storage area and off street parking for another car in driveway. Unit B features one large bedroom, living room area and large eat in kitchen. Storage shed, large covered patio and use and off street parking. Both units have their own washer and dryer. Both units are currently occupied and on month to month leases.
Sold for $328,000
Zillow last checked:
Listing updated:
Bought with:
Non Member
Non Member
Source: elevateMLS,MLS#: 4369537
Price history
| Date | Event | Price |
|---|---|---|
| 9/25/2026 | Sold | $328,000-6.3%$206/sqft |
Source:  elevateMLS #4369537 Report a problem elevateMLS #4369537 Report a problem | ||
| 8/26/2026 | Contingent | $349,900$220/sqft |
Source: elevateMLS #4369537 Report a problem | ||
| 8/15/2026 | Price change | $349,900+11.1%$220/sqft |
Source: elevateMLS #4369537 Report a problem | ||
| 7/9/2026 | Price change | $314,900-3.1%$198/sqft |
Source: elevateMLS #4369537 Report a problem | ||
| 7/5/2026 | Price change | $324,900+1.6%$204/sqft |
Source: elevateMLS #4369537 Report a problem | ||
| 6/23/2026 | Price change | $319,900-1.5%$201/sqft |
Source: elevateMLS #4369537 Report a problem | ||
| 6/6/2026 | Price change | $324,900-1.5%$204/sqft |
Source: elevateMLS #4369537 Report a problem | ||
| 5/26/2026 | Price change | $329,900-1.5%$207/sqft |
Source: elevateMLS #4369537 Report a problem | ||
| 5/19/2026 | Listed for sale | $334,900+34%$211/sqft |
Source: elevateMLS #4369537 Report a problem | ||
| 4/19/2023 | Listing removed | -- |
Source: Zillow Rentals Report a problem | ||
| 3/27/2023 | Price change | $1,550+3.3%$1/sqft |
Source: Zillow Rentals Report a problem | ||
| 3/21/2023 | Listed for rent | $1,500$1/sqft |
Source: Zillow Rentals Report a problem | ||
| 11/16/2021 | Listing removed | -- |
Source: Zillow Rental Manager Report a problem | ||
| 11/2/2021 | Price change | $1,500-11.8%$1/sqft |
Source: Zillow Rental Manager Report a problem | ||
| 10/26/2021 | Listed for rent | $1,700$1/sqft |
Source: Zillow Rental Manager Report a problem | ||
| 10/6/2021 | Sold | $250,000-13.5%$157/sqft |
Source: Public Record Report a problem | ||
| 7/20/2021 | Listed for sale | $289,000+124.9%$182/sqft |
Source: Owner Report a problem | ||
| 10/6/2009 | Sold | $128,500$81/sqft |
Source: Public Record Report a problem | ||



Get pre-qualified for a loan
At Zillow Home Loans, we can pre-qualify you in as little as 5 minutes with no impact to your credit score.An equal housing lender. NMLS #10287.
