ACRES OF PRIVACY! Follow the surfaced winding lane to this 6.42 acre parklike setting where the wildlife and trees are your only neighbors. This three bedroom three bath home features a wide-open family/dining and kitchen area that welcomes family and guest interaction for the perfect blend of homespun comfort and casualness. The recreation and hobby space in the finished step-out basement includes a full bath. The detached 30x40 three-car concrete floored garage would be an excellent workshop plus provides additional storage for your prized possessions such as lawn equipment, power tools, toys, and could even be used for larger gatherings. In addition there is a 10x20 garden shed. This property is connected to Orange County Fiber, is located only a few minutes northeast from Jasper and approximately one mile from the proposed Corridor...sounds nice, doesn't it?
Pending
Price cut: $20K (6/15)
$319,700
912 E 420 N, Jasper, IN 47546
3beds
1,832sqft
Single Family Residence
Built in 1966
6.42 Acres Lot
$304,000 Zestimate®
$--/sqft
$-- HOA
What's special
Additional storage
- 81 days |
- 592 |
- 31 |
Zillow last checked:
Listing updated:
Listed by:
Linda L Schroering llschroering@psci.net,
SCHROERING REALTY
Source: IRMLS,MLS#: 202614102
Facts & features
Interior
Bedrooms & bathrooms
- Bedrooms: 3
- Bathrooms: 3
- Full bathrooms: 3
- Main level bedrooms: 3
Bedroom 1
- Level: Main
Bedroom 2
- Level: Main
Family room
- Level: Basement
- Area: 572
- Dimensions: 26 x 22
Kitchen
- Level: Main
- Area: 196
- Dimensions: 14 x 14
Living room
- Level: Main
- Area: 435
- Dimensions: 29 x 15
Heating
- Forced Air, Propane Tank Rented
Cooling
- Central Air
Appliances
- Included: Dishwasher, Refrigerator, Gas Range
Features
- Flooring: Carpet, Vinyl
- Windows: Window Treatments
- Basement: Partial,Finished
- Has fireplace: No
Interior area
- Total structure area: 1,832
- Total interior livable area: 1,832 sqft
- Finished area above ground: 1,232
- Finished area below ground: 600
Video & virtual tour
Property
Parking
- Total spaces: 3
- Parking features: Detached
- Garage spaces: 3
Features
- Levels: One
- Stories: 1
- Exterior features: Balcony
Lot
- Size: 6.42 Acres
- Features: Sloped
Details
- Additional structures: Garden Shed
- Additional parcels included: 1907-07-400-017.001-011
- Parcel number: 190707400018.000011
Construction
Type & style
- Home type: SingleFamily
- Property subtype: Single Family Residence
Materials
- Vinyl Siding
Condition
- New construction: No
- Year built: 1966
Utilities & green energy
- Electric: Dubois REC
- Sewer: Septic Tank
- Water: Public, Dubois Water Utilities
Community & HOA
Community
- Subdivision: None
Location
- Region: Jasper
Financial & listing details
- Tax assessed value: $203,400
- Annual tax amount: $1,480
- Date on market: 4/21/2026
- Listing terms: Conventional,FHA,USDA Loan,VA Loan
Estimated market value
$304,000
$289,000 - $319,000
$1,792/mo
Price history
| Date | Event | Price |
|---|---|---|
| 6/27/2026 | Pending sale | $319,700 |
Source:  IRMLS #202614102 Report a problem IRMLS #202614102 Report a problem | ||
| 6/15/2026 | Price change | $319,700-5.9% |
Source: IRMLS #202614102 Report a problem | ||
| 5/19/2026 | Price change | $339,700-2.1% |
Source: IRMLS #202614102 Report a problem | ||
| 4/21/2026 | Listed for sale | $347,000+19.7% |
Source: IRMLS #202614102 Report a problem | ||
| 5/9/2023 | Sold | $289,900-3.3% |
Source: IRMLS #202307093 Report a problem | ||
| 3/24/2023 | Pending sale | $299,900 |
Source: IRMLS #202307093 Report a problem | ||
| 3/11/2023 | Listed for sale | $299,900 |
Source: IRMLS #202307093 Report a problem | ||
Public tax history
| Year | Property taxes | Tax assessment |
|---|---|---|
| 2025 | $1,506 +13.5% | $203,400 +1.9% |
| 2024 | $1,327 +23.2% | $199,700 +10.3% |
| 2023 | $1,077 +12% | $181,100 +19.4% |
| 2022 | $961 +1.6% | $151,700 +17% |
| 2021 | $947 +20.2% | $129,700 +2% |
| 2020 | $787 -0.2% | $127,100 +3.6% |
| 2019 | $789 -2.3% | $122,700 +0.4% |
| 2018 | $807 +2.4% | $122,200 +1% |
| 2017 | $789 +100% | $121,000 +1.2% |
| 2016 | $394 -44.8% | $119,600 -1.2% |
| 2014 | $714 -3.8% | $121,100 +1.3% |
| 2013 | $742 -3.6% | $119,600 +0.6% |
| 2012 | $770 +1.9% | $118,900 -4.7% |
| 2011 | $756 -17.3% | $124,700 |
| 2010 | $914 +14.8% | $124,700 |
| 2009 | $796 -12.2% | $124,700 +5.7% |
| 2007 | $907 -13.6% | $118,000 -2.5% |
| 2006 | $1,049 | $121,000 +80.9% |
| 2005 | -- | $66,900 |
Find assessor info on the county website
Monthly payment
Est. payment$--/mo
Payment breakdown
Explore the cost of this home by adjusting the details. Changes won't be saved.All calculations are estimates and provided by Zillow, Inc. for informational purposes only. Actual amounts may vary.
HOA fees may include property taxes on listings classified as Co-Ops. Contact the listing agent and/or owner for fee details.
Mortgage interest rates are dependent on a number of factors, including credit score, down payment, and repayment length. Interest rate data provided by Zillow Group Marketplace, Inc. as of 1/1/1970 from various mortgage lenders with which we have lead or other similar arrangements; the Estimated Payment is an average of those rates.
See how much you could borrow to make a competitive offer.
Climate risks
Neighborhood: 47546
Getting around
0 / 100
Car-DependentNearby schools
GreatSchools rating
- NANortheast Dubois Elementary SchoolGrades: PK-2Distance: 4.6 mi
- 7/10Northeast Dubois High SchoolGrades: 7-12Distance: 5 mi
- 9/10Northeast Dubois Intermediate SchoolGrades: 3-6Distance: 4.7 mi
Schools provided by the listing agent
- Elementary: Northeast Dubois
- Middle: Northeast Dubois Jr/Sr
- High: Northeast Dubois Jr/Sr
- District: Northeast Dubois County School Corp.
Source: IRMLS. This data may not be complete. We recommend contacting the local school district to confirm school assignments for this home.
- $191,7001 bd1 ba1k sqft834 E 420 N, Jasper, IN 47546Off Market
- $335,4003 bd1 ba1.3k sqft4310 N 100 E, Jasper, IN 47546Off Market
- $2,600-- bd-- ba-- sqft420 E St, Jasper, IN 47546Off Market
- $163,3002 bd-- ba896 sqft646 E 400 N, Jasper, IN 47546Off Market
- $584,1003 bd1 ba2.7k sqft4418 N 100 E, Jasper, IN 47546Off Market
- $288,800-- bd-- ba-- sqft125 E, Jasper, IN 47546Off Market
- $22,300-- bd-- ba-- sqft125 E, Jasper, IN 47546Off Market
- $404,5003 bd1 ba528 sqft4278 N Kellerville Rd, Jasper, IN 47546Off Market
A local agent can set up tours, give advice and negotiate with sellers.
A local lender can help you make sure your offer is ready when you are.
Similar homes
- $--2 bd2 ba1.3k sqft5059 N Portersville Rd, Jasper, IN 47546Auction
 MLS ID #202626510, Trent C Sohn, SOHN & ASSOCIATES, LTD.. IRMLS
 - $324,9003 bd2 ba2.7k sqft342 N Meridian Rd, Jasper, IN 47546For Sale
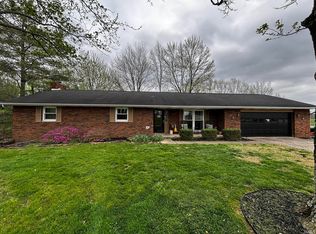 MLS ID #202614014, Stacey Hurst, Elite Home and Land Realty. IRMLS
 - $375,0003 bd3 ba1.6k sqft5891 N Us Highway 231, Jasper, IN 47546For Sale
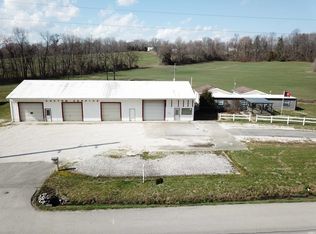 MLS ID #202605711, Dara O'Neil, F.C. TUCKER EMGE. IRMLS
 - $349,0003 bd3 ba1.8k sqft1477 Hemlock Dr, Jasper, IN 47546For Sale
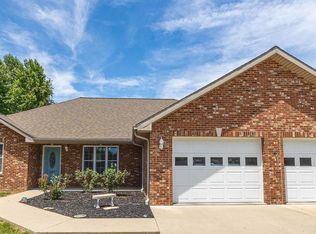 MLS ID #202621725, Stacey A Thieman-Wright, THIEMAN REALTY. IRMLS
 - $319,9003 bd3 ba1.9k sqft165 Robin Ct, Jasper, IN 47546For SaleMLS ID #202623351, Angela Stevens, Genesis Realty. IRMLS
- $299,0004 bd2 ba2.6k sqft1813 S A St, Jasper, IN 47546For Sale By Owner
- $275,0003 bd2 ba1.6k sqft1353 Worrell Dr, Jasper, IN 47546For SaleMLS ID #202626364, Gibson Goodness, RE/MAX Local. IRMLS
- $249,0003 bd2 ba1.3k sqft927 E St #190N, Jasper, IN 47546For Sale By Owner
- $239,5004 bd3 ba2.2k sqft1335 Kundeck St, Jasper, IN 47546For SaleMLS ID #202627349, Dara O'Neil, F.C. TUCKER EMGE. IRMLS
- $234,0004 bd3 ba2.6k sqft1313 Main St, Jasper, IN 47546For SaleMLS ID #202627685, Marissa L Goodness, RE/MAX Local. IRMLS
- $280,0003 bd2 ba1.6k sqft9010 E 450 N, Dubois, IN 47527For SaleMLS ID #202619580, Larry Carpenter III, Carpenter Realty LLC. IRMLS
- $249,9003 bd2 ba1.2k sqft927 E 190 N, Jasper, IN 47546For SaleMLS ID #202617795, Gwen Gosman, RE/MAX Local. IRMLS
- $254,9004 bd2 ba2.3k sqft2515 Alois Ct, Jasper, IN 47546For SaleMLS ID #202610517, Josseline Carr, J. Carr Realty LLC. IRMLS
- $400,0003 bd2 ba2.4k sqft7862 Butler Bridge Rd, Shoals, IN 47581For SaleMLS ID #111877, John Wright. REALSTACK
- $224,9003 bd2 ba1.7k sqft1423 Mill St, Jasper, IN 47546For SaleMLS ID #202624029, Joanie Troutman, Key Associates Signature Realty. IRMLS
- $215,0003 bd2 ba1.6k sqft310 E 5th St, Jasper, IN 47546For SaleMLS ID #202625275, Jacob Winkler, Key Associates Signature Realty. IRMLS
- $275,0002 bd1 ba1.1k sqft5322 S 800 E, Montgomery, IN 47558For SaleMLS ID #202625623, Delmar J Knepp, Honey Bee Realty Co. LLC. IRMLS
- $159,9004 bd2 ba1.9k sqft2423 N 440 W, Jasper, IN 47546For SaleMLS ID #202612837, Arlene Kluesner, F.C. TUCKER EMGE. IRMLS
- $319,9004 bd2 ba2.4k sqft527 N State Road 145, Eckerty, IN 47116For SaleMLS ID #202614085, Steve Lukemeyer, F.C. TUCKER EMGE. IRMLS
- from $309,0003 bd2 ba1.4k sqft515R Plan, North Ridge Estates, Jasper, IN 47546New ConstructionKerstiens Homes & Designs
- Indiana
- Dubois County
- Jasper
- 47546
- 912 E 420 N
Nearby cities
Nearby neighborhoods
Nearby zip codes
Other Jasper Topics
