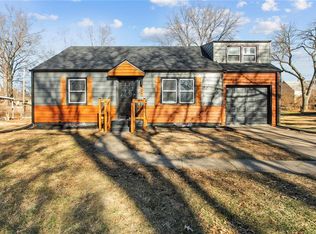
Welcome to this fantastic, turn-key modern home in East Waldo! This beautifully updated 1.5-story residence boasts 3 bedrooms and 2 baths, offering an exceptional living experience. As you step inside, you'll immediately notice the inviting living room with its gleaming hardwood floors, built-in bookshelves, and cozy gas fireplace. A convenient drop zone is also featured here. The open-concept design seamlessly connects the living room to the dining area, where French doors lead you to a versatile all-season room. The all-season room is bathed in natural light, creating a perfect spot to unwind, and opens directly onto the deck. The dining area further flows into a stunning granite-topped bar, ideal for casual meals or entertaining guests. The oversized kitchen is a chef’s dream, equipped with tile flooring, soft-close cabinets, stainless-steel appliances, and a generous pantry. The kitchen also provides convenient access to the exterior, garage, and basement. On the main level, you’ll find two bedrooms featuring hardwood floors and ceiling fans. These rooms share a beautifully remodeled full bath. Upstairs, the second story is home to a spacious primary suite with hardwood floors, a walk-in closet, and a private, updated full bath. This level also includes a versatile space perfect for a home office. Step outside to the private, fenced-in backyard, where you’ll enjoy a deck that’s easily accessible from both the all-season room and the kitchen. This space offers a wonderful retreat for outdoor relaxation and entertaining. Don’t miss the opportunity to make this modern, move-in-ready gem your own!
Sold
Price Unknown
912 E 78th Ter, Kansas City, MO 64131
3beds
1,652sqft
Single Family Residence
Built in 1947
8,099 Square Feet Lot
$290,800 Zestimate®
$--/sqft
$2,176 Estimated rent
Home value
$290,800
$273,000 - $308,000
$2,176/mo
Zestimate® history
Owner options
List your home for rent
$2,176/mo
Rent Zestimate®
Find your next renter with Zillow Rental Manager. Plus, with online applications, you can quickly screen prospective tenants – for free.
$2,176/mo
Rent Zestimate®
Refinance and save
Refinancing to a lower rate could help reduce your monthly payments and save thousands over the life of the loan.
Explore your selling options
Work with a Zillow partner agent
Leverage their expertise and Zillow's premium Showcase listings to get your home seen by more buyers.
Get startedList with your own agent
Get your home in front of millions of buyers by listing it on Zillow.
Learn how to do itSell it yourself
Take full control of how buyers see your home on Zillow by listing For Sale by Owner (FSBO).
List your homeWhat's special
Zillow last checked:
Listing updated:
Listed by:
Amy Hunter 913-687-6860,
ReeceNichols-KCN,
KBT KCN Team 816-251-1500,
ReeceNichols-KCN
Bought with:
Richey Real Estate Group
ReeceNichols - Lees Summit
Source: Heartland MLS as distributed by MLS GRID,MLS#: 2497554
Facts & features
Interior
Bedrooms & bathrooms
- Bedrooms: 3
- Bathrooms: 2
- Full bathrooms: 2
Primary bedroom
- Level: Second
- Dimensions: 20 x 10
Bedroom 1
- Features: Ceiling Fan(s)
- Level: Main
- Dimensions: 11 x 10
Bedroom 2
- Features: Ceiling Fan(s)
- Level: Main
- Dimensions: 11 x 10
Primary bathroom
- Features: Ceramic Tiles, Shower Only
- Level: Second
- Dimensions: 9 x 4
Bathroom 1
- Features: Ceramic Tiles, Shower Over Tub
- Level: Main
- Dimensions: 7 x 4
Dining room
- Features: Built-in Features
- Level: Main
- Dimensions: 14 x 9
Kitchen
- Features: Ceramic Tiles, Granite Counters, Kitchen Island, Pantry
- Level: Main
- Dimensions: 18 x 12
Laundry
- Features: Ceramic Tiles, Pantry
- Level: Main
Living room
- Features: Built-in Features, Fireplace
- Level: Main
- Dimensions: 18 x 12
Sitting room
- Level: Second
- Dimensions: 11 x 10
Sun room
- Features: Ceiling Fan(s), Ceramic Tiles
- Level: Main
- Dimensions: 14 x 9
Heating
- Natural Gas
Cooling
- Electric
Appliances
- Included: Dishwasher, Disposal, Microwave, Refrigerator, Built-In Electric Oven, Stainless Steel Appliance(s)
- Laundry: Main Level, Off The Kitchen
Features
- Ceiling Fan(s), Custom Cabinets, Kitchen Island, Pantry, Smart Thermostat, Walk-In Closet(s)
- Flooring: Ceramic Tile, Tile, Wood
- Basement: Concrete,Unfinished
- Number of fireplaces: 1
- Fireplace features: Electric, Living Room
Interior area
- Total structure area: 1,652
- Total interior livable area: 1,652 sqft
- Finished area above ground: 1,652
- Finished area below ground: 0
Property
Parking
- Total spaces: 1
- Parking features: Attached, Garage Door Opener
- Attached garage spaces: 1
Features
- Patio & porch: Deck
- Fencing: Metal
Lot
- Size: 8,099 Square Feet
- Features: City Lot
Details
- Parcel number: 47810190900000000
Construction
Type & style
- Home type: SingleFamily
- Architectural style: Traditional
- Property subtype: Single Family Residence
Materials
- Shingle Siding, Vinyl Siding
- Roof: Composition
Condition
- Year built: 1947
Utilities & green energy
- Sewer: Public Sewer
- Water: Public
Community & HOA
Community
- Security: Smoke Detector(s)
- Subdivision: Tower Park
HOA
- Has HOA: No
Location
- Region: Kansas City
Financial & listing details
- Tax assessed value: $157,370
- Annual tax amount: $3,955
- Date on market: 8/6/2024
- Listing terms: Cash,Conventional,FHA,VA Loan
- Ownership: Private
- Road surface type: Paved
Price history
| Date | Event | Price |
|---|---|---|
| 11/5/2024 | Sold | -- |
Source:  Heartland MLS as distributed by MLS GRID #2497554 Report a problem Heartland MLS as distributed by MLS GRID #2497554 Report a problem | ||
| 10/4/2024 | Contingent | $275,000$166/sqft |
Source: Heartland MLS as distributed by MLS GRID #2497554 Report a problem | ||
| 9/5/2024 | Price change | $275,000-8.3%$166/sqft |
Source: Heartland MLS as distributed by MLS GRID #2497554 Report a problem | ||
| 8/6/2024 | Listed for sale | $299,900+12.3%$182/sqft |
Source: Heartland MLS as distributed by MLS GRID #2497554 Report a problem | ||
| 7/2/2024 | Listing removed | -- |
Source: Zillow Rentals Report a problem | ||
| 6/27/2024 | Price change | $2,200-7.9%$1/sqft |
Source: Zillow Rentals Report a problem | ||
| 6/12/2024 | Listed for rent | $2,390+13.8%$1/sqft |
Source: Zillow Rentals Report a problem | ||
| 7/18/2023 | Listing removed | -- |
Source: Zillow Rentals Report a problem | ||
| 7/6/2023 | Price change | $2,100-4.5%$1/sqft |
Source: Zillow Rentals Report a problem | ||
| 6/21/2023 | Listed for rent | $2,200$1/sqft |
Source: Zillow Rentals Report a problem | ||
| 6/30/2022 | Listing removed | -- |
Source: Zillow Rental Manager Report a problem | ||
| 6/28/2022 | Listed for rent | $2,200$1/sqft |
Source: Zillow Rental Manager Report a problem | ||
| 5/6/2021 | Sold | -- |
Source: Heartland MLS as distributed by MLS GRID #2313937 Report a problem | ||
| 4/10/2021 | Pending sale | $267,000$162/sqft |
Source: Heartland MLS as distributed by MLS GRID #2313937 Report a problem | ||
| 4/9/2021 | Listed for sale | $267,000$162/sqft |
Source: Heartland MLS as distributed by MLS GRID #2313937 Report a problem | ||
| 7/31/2007 | Sold | -- |
Source: Public Record Report a problem | ||
Public tax history
| Year | Property taxes | Tax assessment |
|---|---|---|
| 2025 | $2,508 -37.2% | $29,900 -40.9% |
| 2024 | $3,993 +1% | $50,591 |
| 2023 | $3,955 +112.7% | $50,591 +123.8% |
| 2022 | $1,860 +0.3% | $22,610 |
| 2021 | $1,853 +12.8% | $22,610 +14.2% |
| 2020 | $1,643 +2.1% | $19,793 |
| 2019 | $1,609 | $19,793 +14.9% |
| 2018 | $1,609 +12.6% | $17,227 |
| 2017 | $1,429 +15.5% | $17,227 +11.2% |
| 2016 | $1,237 +1.4% | $15,490 +2% |
| 2014 | $1,220 +11.4% | $15,186 |
| 2013 | $1,096 +0.5% | $15,186 +14.2% |
| 2012 | $1,091 -30.9% | $13,300 -31.5% |
| 2011 | $1,578 +0.9% | $19,422 |
| 2010 | $1,565 -3.5% | $19,422 |
| 2009 | $1,622 +0.5% | $19,422 -4% |
| 2008 | $1,614 +14% | $20,231 |
| 2007 | $1,417 +0% | $20,231 +15% |
| 2006 | $1,417 +16.7% | $17,592 |
| 2005 | $1,214 +0.1% | $17,592 +15% |
| 2004 | $1,213 +14.3% | $15,298 |
| 2003 | $1,061 +0.3% | $15,298 +15% |
| 2002 | $1,058 +9.7% | $13,302 |
| 2001 | $965 | $13,302 |
Find assessor info on the county website
Neighborhood: Tower Homes
Nearby homes
- $--3 bd2 ba1.1k sqft906 E 78th Ter, Kansas City, MO 64131Sold
- $166,8003 bd1 ba1.3k sqft1000 E 78th Ter, Kansas City, MO 64131Off Market
- $154,9003 bd1 ba1k sqft913 E 78th St, Kansas City, MO 64131Off Market

- $183,9003 bd1 ba1.3k sqft1001 E 78th St, Kansas City, MO 64131Off Market
- $273,2003 bd2 ba1.9k sqft907 E 78th St, Kansas City, MO 64131Off Market
- $224,3003 bd1 ba1.2k sqft900 E 78th Ter, Kansas City, MO 64131Off Market
- $170,2002 bd1 ba985 sqft911 E 78th Ter, Kansas City, MO 64131Off Market
- $240,6004 bd2 ba1.5k sqft907 E 78th Ter, Kansas City, MO 64131Off Market
Nearby schools
GreatSchools rating
- 3/10John T. Hartman Elementary SchoolGrades: PK-6Distance: 0.5 mi
- 2/10Central Middle SchoolGrades: 7-8Distance: 6 mi
- 1/10SOUTHEAST High SchoolGrades: 9-12Distance: 2.3 mi
Get a cash offer in 3 minutes
Find out how much your home could sell for in as little as 3 minutes with a no-obligation cash offer.
Estimated market value
$290,800
Get a cash offer in 3 minutes
Find out how much your home could sell for in as little as 3 minutes with a no-obligation cash offer.
Estimated market value
$290,800
- Missouri
- Jackson County
- Kansas City
- 64131
- Tower Homes
- 912 E 78th Ter
Nearby cities
Nearby neighborhoods
Nearby zip codes
Other Kansas City Topics
