Skip main navigation
Off market
  • $434,000

    912 E Clear Creek St, Clearwater, KS 67026

    6beds
    4,037sqft
    SingleFamily
    Built in 2003
    0.36 Acres Lot
    $434,000 Zestimate®
    $108/sqft
    $2,939 Estimated rent

    Home value

    $434,000

    $412,000 - $456,000

    $2,939/mo

    Zestimate® history
    Loading
    Loading...

    Owner options

    List your home for rent

    $2,939/mo

    Rent Zestimate®

    Find your next renter with Zillow Rental Manager. Plus, with online applications, you can quickly screen prospective tenants – for free.

    Learn more

    $2,939/mo

    Rent Zestimate®

    Refinance and save

    $2,304/mo

    Est. payment

    Refinancing to a lower rate could help reduce your monthly payments and save thousands over the life of the loan.

    See today's rates

    $2,304/mo

    Est. payment

    Explore your selling options

    Work with a Zillow partner agent

    Leverage their expertise and Zillow's premium Showcase listings to get your home seen by more buyers.

    Get started

    List with your own agent

    Get your home in front of millions of buyers by listing it on Zillow.

    Learn how to do it

    Sell it yourself

    Take full control of how buyers see your home on Zillow by listing For Sale by Owner (FSBO).

    List your home

    What's special

    Covered deckLarge family roomWalk-in pantryEating barWalk-in closetCovered front porch

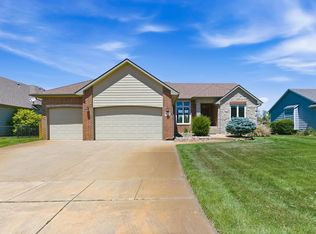
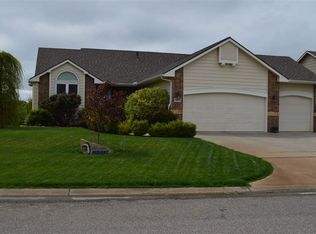
    There is plenty of space for the entire family in this impeccable 6 BR 4 BA 2 Car over-sized garage sitting on an impressive lake lot in Clearwater. You don't often find a Craftsmen style Ranch with over 4,000 finished sq ft plus get the best in small town living but close to Wichita. Great curb appeal with a covered front porch and a side porch too. Upon entering, you will notice the Craftsmen style windows and light fixtures, beautiful woodwork, Acacia Engineered Hardwood floors throughout most of the main level including the Living Room, Formal Dining Room, Kitchen and Hearth Room. The large kitchen will please the chef in the family with built-in China hutch, walk-in pantry, island, eating bar and a breakfast nook outfitted with built-ins and countertop. This is all open to the Hearth Room. Kitchen appliances stay except for the refrigerator. Glass French Doors welcome you into the office/second bedroom. The private Master Suite sports a door to the backyard deck. Two sinks in separate vanities, soaker tub, separate shower, water closet, linen and walk-in closet are in the big Master Bath. The 2nd BR and Hall Bath with walk-in shower are close by the Master Suite. In this split Bedroom Plan, 2 additional bedrooms with wood floors and Jack & Jill Bath are down the hall from the kitchen. The convenient laundry room is just off the kitchen. Still more living space is available in the view-out lower level featuring a large Family Room sporting lots of built-ins and shelving, Game Room and spacious wet bar, all with luxury vinyl plank flooring. Two more large bedrooms (5 & 6) with the 4th Full Bath on this basement level. One of the Storage rooms was set up for a workshop including air compressor connections. Another Large storage Room is designed as concrete Storm shelter. Entertain on the covered deck with composite flooring featuring stunning lake views. Sprinkler system, irrigation well, Hardy Board siding with fresh paint. GeoThermal HVAC with humidifier, Reverse osmosis & filtration system. Over-sized side-load garage. This Home has been lovingly cared for and has so many extras - all you need to do is move-in!! Don't miss this one -- Call to schedule your private showing today!

    This property is off market, which means it's not currently listed for sale or rent on Zillow. This may be different from what's available on other websites or public sources.
    Facts & features

    Interior

    Bedrooms & bathrooms
    • Bedrooms: 6
    • Bathrooms: 4
    • Full bathrooms: 4
    Heating
    • Forced air, Electric
    Cooling
    • Central
    Appliances
    • Included: Dishwasher, Microwave
    Features
    • Flooring: Softwood, Hardwood, Laminate
    • Basement: Finished
    • Has fireplace: Yes
    Interior area
    • Total interior livable area: 4,037 sqft

    Property

    Parking
    • Parking features: Garage - Attached
    Features
    • Exterior features: Stucco, Wood, Cement / Concrete
    Lot
    • Size: 0.36 Acres
    Details
    • Parcel number: 087267250230202000

    Construction

    Type & style
    • Home type: SingleFamily
    Materials
    • Frame
    • Foundation: Other
    • Roof: Composition
    Condition
    • Year built: 2003

    Community & HOA

    HOA
    • Has HOA: Yes
    • HOA fee: $32 monthly
    Location
    • Region: Clearwater

    Financial & listing details

    • Price per square foot: $108/sqft
    • Tax assessed value: $374,000
    • Annual tax amount: $6,133

    Price history

    DateEventPrice
    9/23/2021Sold--
    Source: BHHS PenFed solds #-3203536120400820577 Report a problem
    8/24/2021Pending sale$375,000$93/sqft
    Source: SCKMLS as distributed by MLS GRID #598169 Report a problem
    8/2/2021Price change$375,000-3.8%$93/sqft
    Source: SCKMLS as distributed by MLS GRID #598169 Report a problem
    7/23/2021Price change$390,000-2.5%$97/sqft
    Source: SCKMLS as distributed by MLS GRID #598169 Report a problem
    6/24/2021Listed for sale$400,000$99/sqft
    Source: SCKMLS as distributed by MLS GRID #598169 Report a problem

    Public tax history

    YearProperty taxesTax assessment
    2025$6,133 -1.9%$43,011 +4%
    2024$6,249 -5.2%$41,355
    2023$6,589 +14.4%$41,355
    2022$5,758 -1.1%--
    2021$5,820 -13.3%--
    2020$6,709 +11.4%$33,051 +14.2%
    2019$6,024 -4.8%$28,946 -7.5%
    2018$6,327 $31,281
    2017-- --
    2016$5,954 -4.8%--
    2015$6,253 -2.2%--
    2014$6,391 --
    2013-- --
    2012-- --
    2011-- $30,165 +1.7%
    2008-- $29,669
    2007-- $29,669 +4.5%
    2006-- $28,393 +3.8%
    2005-- $27,357 +48%
    2004-- $18,480 +560.9%
    2003-- $2,796 +545.7%
    2002-- $433 -81.8%
    2000-- $2,376
    Find assessor info on the county website

    Neighborhood: 67026

    Nearby schools

    GreatSchools rating
    Schools provided by the listing agent
    • Elementary: Clearwater East
    • Middle: Clearwater
    • High: Clearwater
    • District: Clearwater School District (usd 264)

    Source: The MLS. This data may not be complete. We recommend contacting the local school district to confirm school assignments for this home.

    Get pre-qualified for a loan
    At Zillow Home Loans, we can pre-qualify you in as little as 5 minutes with no impact to your credit score.

    An equal housing lender. NMLS #10287.

    Sell for more on Zillow
    Get a Zillow Showcase℠ listing at no additional cost and you could sell for .
    $434,000
    2% more
    +$8,680
    With Zillow Showcase(estimated)
    $442,680
