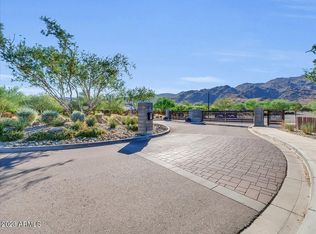
Priced below comps! Impressive, nearly brand new modern design home situated on N/S exposure lot, gorgeous mountain views, nestled within the South Mountain gated community of Avance. Tons of natural light! Single level, three bedroom plus an open den/office area, three full bath, split floor plan. Third bedroom is a full ensuite. Primary has large walk-in closet, bath with separate tub and large expanded rain glass shower, raised vanities and cultured marble surround. Many upgrades; must see to appreciate! Spacious entertainment layout with an open concept kitchen to great room. Kitchen boasts large breakfast bar island, granite countertops, brick veneer island base and backsplash handmade in Holland, square recessed panel painted cabinets, large walk-in pantry. Custom paint, wallpaper, ceiling fans and window shades. Upgraded wide plank, engineered white oak flooring throughout. Laundry room and baths have neutral tile. No carpet! Large laundry room with sink and ample storage and counter space, washer/dryer included. Upgraded center pull slider out to covered travertine tiled back patio with custom walnut wood fan and meticulously designed xeriscape backyard with fountain. Community pool, spa, firepits and workout facility with views galore! Close proximity to shopping, airport, fwys, both ASU campuses and mountain trails/hiking. LEED certified home; see documents tab for certificate. Corner lot borders common area to the west and north (no home directly behind). This home will not disappoint!
Sold for $555,000
$555,000
912 E LA MIRADA Drive, Phoenix, AZ 85042
3beds
3baths
2,251sqft
Single Family Residence
Built in 2019
5,744 Square Feet Lot
$574,300 Zestimate®
$247/sqft
$2,915 Estimated rent
Home value
$574,300
$546,000 - $603,000
$2,915/mo
Zestimate® history
Owner options
List your home for rent
$2,915/mo
Rent Zestimate®
Find your next renter with Zillow Rental Manager. Plus, with online applications, you can quickly screen prospective tenants – for free.
$2,915/mo
Rent Zestimate®
Refinance and save
$3,387/mo
Est. payment
Refinancing to a lower rate could help reduce your monthly payments and save thousands over the life of the loan.
$3,387/mo
Est. payment
Explore your selling options
Work with a Zillow partner agent
Leverage their expertise and Zillow's premium Showcase listings to get your home seen by more buyers.
Get startedList with your own agent
Get your home in front of millions of buyers by listing it on Zillow.
Learn how to do itSell it yourself
Take full control of how buyers see your home on Zillow by listing For Sale by Owner (FSBO).
List your homeWhat's special
Zillow last checked:
Listing updated:
Listed by:
Sondra Sattani 480-695-8162,
DPR Realty LLC
Bought with:
Erin Rose, SA690556000
eXp Realty
Source: ARMLS,MLS#: 6571706
Facts & features
Interior
Bedrooms & bathrooms
- Bedrooms: 3
- Bathrooms: 3
Heating
- Electric
Cooling
- Central Air, Ceiling Fan(s)
Appliances
- Included: Dryer, Washer, Refrigerator, Built-in Microwave, Dishwasher, Disposal, Gas Range, Gas Oven
- Laundry: Inside
Features
- Pantry, High Speed Internet, Granite Counters, Double Vanity, Breakfast Bar, 9+ Flat Ceilings, No Interior Steps, Kitchen Island, Full Bth Master Bdrm, Separate Shwr & Tub
- Flooring: Tile, Wood
- Windows: Double Pane Windows
- Has basement: No
- Has fireplace: No
Interior area
- Total structure area: 2,251
- Total interior livable area: 2,251 sqft
Property
Parking
- Total spaces: 5
- Parking features: Tandem Garage, Garage Door Opener, Direct Access
- Garage spaces: 3
- Uncovered spaces: 2
Accessibility
- Accessibility features: Bath Grab Bars
Features
- Stories: 1
- Patio & porch: Covered
- Pool features: None
- Spa features: None
- Fencing: Block
- Has view: Yes
- View description: Mountain(s)
Lot
- Size: 5,744 Square Feet
- Features: Borders Common Area, North/South Exposure, Sprinklers In Rear, Sprinklers In Front, Corner Lot, Desert Back, Desert Front
Details
- Parcel number: 30071282
Construction
Type & style
- Home type: SingleFamily
- Architectural style: Contemporary
- Property subtype: Single Family Residence
Materials
- Stucco, Wood Frame, Painted
- Roof: Tile
Condition
- Year built: 2019
Details
- Builder name: Maracay Homes
Utilities & green energy
- Sewer: Public Sewer
- Water: City Water
Green energy
- Water conservation: Tankless Ht Wtr Heat
Community & HOA
Community
- Features: Pool, Gated, Community Spa, Playground, Biking/Walking Path, Fitness Center
- Security: Security System Owned
- Subdivision: VISTAL PHASE 1 Avance
HOA
- Has HOA: Yes
- Services included: Other (See Remarks)
- HOA fee: $165 monthly
- HOA name: Avance
- HOA phone: 602-437-4777
Location
- Region: Phoenix
Financial & listing details
- Price per square foot: $247/sqft
- Tax assessed value: $550,300
- Annual tax amount: $3,592
- Date on market: 10/6/2025
- Cumulative days on market: 160 days
- Listing terms: Cash,Conventional,FHA,VA Loan
- Ownership: Fee Simple
Price history
| Date | Event | Price |
|---|---|---|
| 12/29/2023 | Sold | $555,000-1.8%$247/sqft |
Source:  ARMLS #6571706 Report a problem ARMLS #6571706 Report a problem | ||
| 12/6/2023 | Pending sale | $565,000$251/sqft |
Source: ARMLS #6571706 Report a problem | ||
| 11/24/2023 | Price change | $565,000-1.3%$251/sqft |
Source: ARMLS #6571706 Report a problem | ||
| 11/15/2023 | Price change | $572,500-0.4%$254/sqft |
Source: ARMLS #6571706 Report a problem | ||
| 10/12/2023 | Listed for sale | $575,000$255/sqft |
Source: ARMLS #6571706 Report a problem | ||
| 10/5/2023 | Pending sale | $575,000$255/sqft |
Source: ARMLS #6571706 Report a problem | ||
| 10/2/2023 | Price change | $575,000-4.1%$255/sqft |
Source: ARMLS #6571706 Report a problem | ||
| 9/17/2023 | Price change | $599,800-4.8%$266/sqft |
Source: ARMLS #6571706 Report a problem | ||
| 8/31/2023 | Price change | $630,000-2.3%$280/sqft |
Source: ARMLS #6571706 Report a problem | ||
| 8/3/2023 | Price change | $645,000-0.7%$287/sqft |
Source: ARMLS #6571706 Report a problem | ||
| 7/21/2023 | Price change | $649,800-1.4%$289/sqft |
Source: ARMLS #6571706 Report a problem | ||
| 7/17/2023 | Price change | $659,000-0.9%$293/sqft |
Source: ARMLS #6571706 Report a problem | ||
| 7/7/2023 | Price change | $665,000-1.5%$295/sqft |
Source: ARMLS #6571706 Report a problem | ||
| 6/22/2023 | Listed for sale | $675,000+72.8%$300/sqft |
Source: ARMLS #6571706 Report a problem | ||
| 11/27/2019 | Sold | $390,527$173/sqft |
Source: Public Record Report a problem | ||
Public tax history
| Year | Property taxes | Tax assessment |
|---|---|---|
| 2025 | $3,882 +2.6% | $55,030 -4.6% |
| 2024 | $3,783 +3.1% | $57,710 +121.5% |
| 2023 | $3,668 +2.1% | $26,052 -26.5% |
| 2022 | $3,592 +854.7% | $35,430 +2% |
| 2021 | $376 +3.4% | $34,750 +815.7% |
| 2020 | $364 +2.8% | $3,795 +1.6% |
| 2019 | $354 | $3,735 |
Find assessor info on the county website
Neighborhood: South Mountain
Nearby homes
- $548,900-- bd3 ba2k sqft916 E La Mirada Dr, Phoenix, AZ 85042Off Market
- $671,900-- bd4 ba3k sqft920 E La Mirada Dr, Phoenix, AZ 85042Off Market
- $551,500-- bd3 ba2k sqft915 E Paseo Way, Phoenix, AZ 85042Off Market
- $825,0005 bd4 ba3k sqft919 E Paseo Way, Phoenix, AZ 85042Sold
- $634,7003 bd3 ba2.2k sqft9326 S 9th St, Phoenix, AZ 85042Off Market
- $582,000-- bd3 ba2.2k sqft924 E La Mirada Dr, Phoenix, AZ 85042Off Market
- $700,0004 bd3 ba3.1k sqft9322 S 9th St, Phoenix, AZ 85042Off Market
- $646,0003 bd3 ba2.2k sqft913 E La Mirada Dr, Phoenix, AZ 85042Off Market
Nearby schools
GreatSchools rating
- 5/10Maxine O Bush Elementary SchoolGrades: PK-8Distance: 0.4 mi
- 2/10South Mountain High SchoolGrades: 9-12Distance: 2.5 mi
Schools provided by the listing agent
- Elementary: Maxine O Bush Elementary School
- Middle: Maxine O Bush Elementary School
- High: South Mountain High School
- District: Roosevelt Elementary District
Source: ARMLS. This data may not be complete. We recommend contacting the local school district to confirm school assignments for this home.
Get a cash offer in 3 minutes
Find out how much your home could sell for in as little as 3 minutes with a no-obligation cash offer.
Estimated market value
$574,300
Get a cash offer in 3 minutes
Find out how much your home could sell for in as little as 3 minutes with a no-obligation cash offer.
Estimated market value
$574,300
- Arizona
- Maricopa County
- Phoenix
- 85042
- South Mountain
- 912 E LA MIRADA Drive
Nearby cities
Nearby neighborhoods
Nearby zip codes
Other Phoenix Topics
