Skip main navigation
Closed
  • $306,000

    912 E Lone Pine Cir, Payson, AZ 85541

    2beds
    816sqft
    Single Family Residence
    Built in 1977
    8,276.4 Square Feet Lot
    $308,100 Zestimate®
    $375/sqft
    $1,563 Estimated rent

    Home value

    $308,100

    $271,000 - $351,000

    $1,563/mo

    Zestimate® history
    Loading
    Loading...

    Owner options

    List your home for rent

    $1,563/mo

    Rent Zestimate®

    Find your next renter with Zillow Rental Manager. Plus, with online applications, you can quickly screen prospective tenants – for free.

    Learn more

    $1,563/mo

    Rent Zestimate®

    Refinance and save

    $1,782/mo

    Est. payment

    Refinancing to a lower rate could help reduce your monthly payments and save thousands over the life of the loan.

    See today's rates

    $1,782/mo

    Est. payment

    Explore your selling options

    Work with a Zillow partner agent

    Leverage their expertise and Zillow's premium Showcase listings to get your home seen by more buyers.

    Get started

    List with your own agent

    Get your home in front of millions of buyers by listing it on Zillow.

    Learn how to do it

    Sell it yourself

    Take full control of how buyers see your home on Zillow by listing For Sale by Owner (FSBO).

    List your home

    What's special

    Rv parkingSliding gateUpdated kitchenGarden areaChain-link fenceApple treesFarm sink
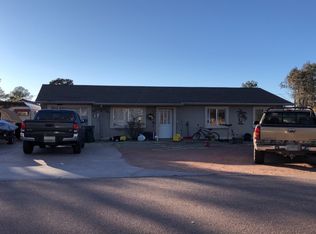
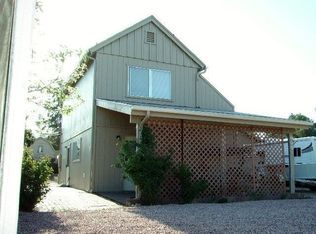
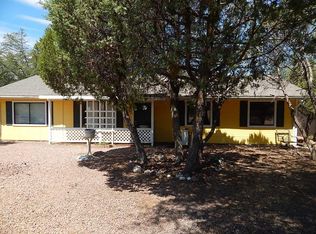
    Looking for an updated, all-electric home in the heart of Payson! This adorable 2-bedroom, 1-bath home is perfect for a starter or second home to escape the heat. The updated kitchen boasts hickory cabinets, Silestone countertops, a farm sink, and updated appliances. Laminate wood-look flooring is throughout. The bathroom has been updated. There is a screened-in back deck, a covered porch off the front, and a single-car garage. The yard is fully fenced with a chain-link fence and has a sliding gate. There is an oversized shed, apple trees, and a garden area out back, along with RV parking.

    Zillow last checked:

    Listing updated:

    Listed by:

    Susan Tubbs,

    ERA YOUNG REALTY-PAYSON

    Source: CAAR,MLS#: 91728MLS Logo

    Facts & features

    Interior

    Bedrooms & bathrooms
    • Bedrooms: 2
    • Bathrooms: 1
    • Full bathrooms: 1
    Heating
    • Split System
    Cooling
    • Central Air, Split System
    Appliances
    • Included: Dryer, Washer
    • Laundry: Laundry Room, In Garage
    Features
    • No Interior Steps, Breakfast Bar, Living-Dining Combo, Master Main Floor
    • Flooring: Laminate, Concrete
    • Windows: Double Pane Windows
    • Has basement: No
    Interior area
    • Total structure area: 816
    • Total interior livable area: 816 sqft

    Property

    Parking
    • Total spaces: 1
    • Parking features: Garage Door Opener, Attached
    • Attached garage spaces: 1
    Features
    • Levels: One
    • Stories: 1
    • Patio & porch: Patio, Covered Patio, Screened Porch/Deck
    • Exterior features: Storage, Dog Run
    • Fencing: Chain Link
    Lot
    • Size: 8,276 sqft
    • Features: Cul-De-Sac
    Details
    • Additional structures: Storage/Utility Shed
    • Parcel number: 30420094
    • Zoning: R1-10

    Construction

    Type & style
    • Home type: SingleFamily
    • Architectural style: Single Level,Ranch
    • Property subtype: Single Family Residence
    Materials
    • Stucco, Wood Frame
    • Roof: Asphalt
    Condition
    • Year built: 1977

    Utilities & green energy

    • Water: In Payson City Limits

    Community & neighborhood

    Security
    • Security features: Smoke Detector(s)
    Location
    • Region: Payson
    • Subdivision: Cow Town Estates

    Other

    Other facts
    • Listing terms: Cash,Conventional,FHA,VA Loan
    • Road surface type: Asphalt

    Price history

    DateEventPrice
    2/6/2026Sold$306,000-1.3%$375/sqft
    Source: CAAR #91728 Report a problem
    1/2/2026Price change$309,900-2.1%$380/sqft
    Source: CAAR #91728 Report a problem
    12/4/2025Price change$316,500-0.3%$388/sqft
    Source: CAAR #91728 Report a problem
    11/10/2025Price change$317,500-0.2%$389/sqft
    Source: CAAR #91728 Report a problem
    9/18/2025Listed for sale$318,000$390/sqft
    Source: CAAR #91728 Report a problem
    9/16/2025Pending sale$318,000$390/sqft
    Source: CAAR #91728 Report a problem
    8/27/2025Price change$318,000-0.3%$390/sqft
    Source: CAAR #91728 Report a problem
    7/24/2025Price change$319,000-1.5%$391/sqft
    Source: CAAR #91728 Report a problem
    7/7/2025Price change$324,000-0.3%$397/sqft
    Source: ARMLS #6829413 Report a problem
    5/23/2025Price change$325,000-3%$398/sqft
    Source: CAAR #91728 Report a problem
    2/28/2025Listed for sale$335,000+7%$411/sqft
    Source: CAAR #91728 Report a problem
    4/12/2023Sold$313,000-2.2%$384/sqft
    Source: CAAR #87944 Report a problem
    4/2/2023Pending sale$319,900$392/sqft
    Source: ARMLS #6513440 Report a problem
    3/21/2023Contingent$319,900$392/sqft
    Source: CAAR #87944 Report a problem
    3/16/2023Price change$319,9000%$392/sqft
    Source: ARMLS #6513440 Report a problem
    2/1/2023Listed for sale$320,000+142.4%$392/sqft
    Source: ARMLS #6513440 Report a problem
    6/21/2017Sold$132,000$162/sqft
    Source: Public Record Report a problem

    Public tax history

    YearProperty taxesTax assessment
    2026$890 +4%$19,431 +7.4%
    2025$856 +3.6%$18,099 +5.1%
    2024$827 -10.4%$17,218
    2023$923 +6.5%--
    2022$866 +4.1%--
    2021$832 +9.5%--
    2019$760 +7.3%--
    2018$709 +2.1%--
    2017$694 --
    2016$694 +4.6%--
    2015$663 --
    2014-- --
    2013-- $6,325 -7.5%
    2012-- $6,838 -3.2%
    2011-- $7,067 -23.7%
    2010-- $9,257
    2009-- --
    2008$750 --
    2007-- --
    2006$761 --
    2005-- --
    2004-- --
    2003-- --
    2002-- --

    Find assessor info on the county website

    Neighborhood: 85541

    Nearby schools

    GreatSchools rating
    Get pre-qualified for a loan
    At Zillow Home Loans, we can pre-qualify you in as little as 5 minutes with no impact to your credit score.

    An equal housing lender. NMLS #10287.