Move right into this beautifully remodeled 3-bedroom, 1-bath home, perfectly situated in a quiet neighborhood just a short walk from downtown Powell, local parks, schools, shopping, and dining. Thoughtfully updated from top to bottom, this home offers modern finishes, timeless appeal, and exceptional convenience.
The bright, updated kitchen features brand-new cabinetry, all-new stainless steel appliances, and a new garbage disposal. Throughout the home you'll find new flooring, stylish light fixtures, fresh interior and exterior paint, and a beautifully remodeled full bathroom. A new roof on both the house and detached garage provides added peace of mind for years to come and a brand new furnace will keep the house comfortable all year long!
Outside, enjoy a spacious backyard with plenty of room for entertaining, gardening, or play. The freshly installed front sod and landscaping enhance the home's curb appeal, while the private irrigation well makes maintaining a lush lawn both easy and economical.
With extensive updates, a detached garage, a large backyard, and a prime location close to everything Powell has to offer, this move-in-ready home is an opportunity you won't want to miss!
Sold
Price Unknown
912 E Madison St, Powell, WY 82435
3beds
1,056sqft
Single Family Residence, Residential
Built in 1979
6,534 Square Feet Lot
$-- Zestimate®
$--/sqft
$1,514 Estimated rent
Home value
Not available
Estimated sales range
Not available
$1,514/mo
Zestimate® history
Owner options
List your home for rent
$1,514/mo
Rent Zestimate®
Find your next renter with Zillow Rental Manager. Plus, with online applications, you can quickly screen prospective tenants – for free.
$1,514/mo
Rent Zestimate®
Refinance and save
Refinancing to a lower rate could help reduce your monthly payments and save thousands over the life of the loan.
Explore your selling options
Work with a Zillow partner agent
Leverage their expertise and Zillow's premium Showcase listings to get your home seen by more buyers.
Get startedList with your own agent
Get your home in front of millions of buyers by listing it on Zillow.
Learn how to do itSell it yourself
Take full control of how buyers see your home on Zillow by listing For Sale by Owner (FSBO).
List your homeWhat's special
Stylish light fixturesDetached garagePrivate irrigation wellBrand new furnaceBrand-new cabinetryBright updated kitchenAll-new stainless steel appliances
Zillow last checked:
Listing updated:
Listed by:
Travis Hill,
307 Real Estate
Bought with:
Nathan Filener, RE-16762
REV Real Estate
Source: NWBOR,MLS#: 10032677
Facts & features
Interior
Bedrooms & bathrooms
- Bedrooms: 3
- Bathrooms: 1
- Full bathrooms: 1
Heating
- Natural Gas, Forced Air
Cooling
- None
Appliances
- Included: Dishwasher, Microwave, Oven, Range, Refrigerator, Disposal
- Laundry: Mud Room
Features
- Breakfast Bar, Ceiling Fan(s)
- Flooring: Luxury Vinyl
- Basement: None
- Has fireplace: Yes
- Fireplace features: None
Interior area
- Total structure area: 1,056
- Total interior livable area: 1,056 sqft
- Finished area above ground: 1,056
- Finished area below ground: 0
Property
Parking
- Total spaces: 1
- Parking features: Garage
- Garage spaces: 1
- Details: 1 Stall, Detached
Features
- Levels: One
- Patio & porch: Deck
- Fencing: Fenced
- Has view: Yes
- View description: Mountain(s)
Lot
- Size: 6,534 Square Feet
- Features: Level, Landscaped
Details
- Additional structures: Outbuilding, Storage, RV/Boat Storage, Garage(s)
- Parcel number: 02032400103001
- Zoning description: Powell Residential General (RG)
Construction
Type & style
- Home type: SingleFamily
- Property subtype: Single Family Residence, Residential
Materials
- Frame, Hardboard
- Foundation: Concrete Perimeter
- Roof: Composition,Shingle
Condition
- Year built: 1979
Utilities & green energy
- Sewer: Public Sewer
- Water: Public,
Community & HOA
Community
- Subdivision: Van Valin
HOA
- Has HOA: No
Location
- Region: Powell
Financial & listing details
- Tax assessed value: $257,467
- Date on market: 8/3/2026
- Cumulative days on market: 4 days
- Road surface type: Paved
Price history
| Date | Event | Price |
|---|---|---|
| 9/18/2026 | Sold | -- |
Source: NWBOR #10032677 Report a problem | ||
| 8/7/2026 | Contingent | $315,000$298/sqft |
Source: NWBOR #10032677 Report a problem | ||
| 8/3/2026 | Listed for sale | $315,000$298/sqft |
Source: NWBOR #10032677 Report a problem | ||
Public tax history
| Year | Property taxes | Tax assessment |
|---|---|---|
| 2026 | -- | $24,459 +38.7% |
| 2025 | $1,323 -24.2% | $17,639 -23.4% |
| 2024 | $1,745 +6.3% | $23,031 +4.9% |
| 2023 | $1,642 +17.9% | $21,965 +17.9% |
| 2022 | $1,392 +19.8% | $18,624 +21.4% |
| 2021 | $1,162 +7.2% | $15,339 +7.8% |
| 2020 | $1,084 +6.1% | $14,234 +6.6% |
| 2019 | $1,022 +9.1% | $13,355 +9.1% |
| 2018 | $936 0% | $12,239 -0.4% |
| 2017 | $937 +1.8% | $12,283 -0.7% |
| 2016 | $920 +0.8% | $12,364 +0.9% |
| 2015 | $912 +5.3% | $12,256 +1% |
| 2014 | $866 | $12,136 +8.3% |
| 2013 | -- | $11,207 -0.9% |
| 2012 | -- | $11,308 -90.4% |
| 2010 | -- | $118,286 |
Find assessor info on the county website
Neighborhood: 82435
Nearby homes
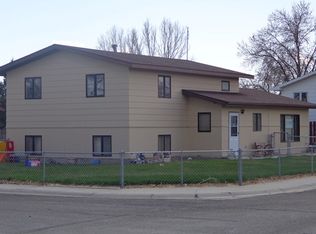
- $355,4003 bd2 ba2.4k sqft511 S Ingalls St, Powell, WY 82435Off Market
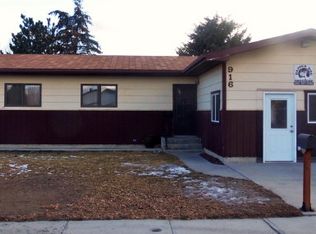
- $279,4003 bd1 ba1.3k sqft916 E Madison St, Powell, WY 82435Off Market
- $198,0433 bd2 ba1.5k sqft1094 Van Pl, Powell, WY 82435Off Market
- $371,8123 bd2 ba1.5k sqft1068 Van Pl, Powell, WY 82435Off Market
- $275,4003 bd1 ba1.2k sqft913 Van Pl, Powell, WY 82435Off Market
- $--4 bd2 ba2k sqft515 S Ingalls St, Powell, WY 82435Sold
- $277,7002 bd1 ba1k sqft919 Van Pl, Powell, WY 82435Off Market
- $359,8004 bd2 ba1.8k sqft485 S Ingalls St, Powell, WY 82435Off Market
Nearby schools
GreatSchools rating
- 6/10Southside Elementary SchoolGrades: K-5Distance: 0.5 mi
- 7/10Powell Middle SchoolGrades: 6-8Distance: 0.7 mi
- 8/10Powell High SchoolGrades: 9-12Distance: 1 mi
Schools provided by the listing agent
- District: Park County District #1
Source: NWBOR. This data may not be complete. We recommend contacting the local school district to confirm school assignments for this home.
- Wyoming
- Park County
- Powell
- 82435
- 912 E Madison St
