Discover a beautifully renovated 3-bedroom, 2-bath home on 1.17 acres located on the main street of Karnes City. This property has been renovated, offering a fresh, almost-new feel. Enjoy added privacy, a greenbelt behind the property, and a spacious yard perfect for outdoor activities. Don't miss the opportunity to own this charming home with plenty of space in the tranquility of the countryside. Motivated seller! Schedule your showing now!
Sold
Price Unknown
912 E Main, Karnes City, TX 78118
3beds
1,470sqft
Single Family Residence
Built in 1942
1.17 Acres Lot
$206,600 Zestimate®
$--/sqft
$1,598 Estimated rent
Home value
$206,600
Estimated sales range
Not available
$1,598/mo
Zestimate® history
Owner options
List your home for rent
$1,598/mo
Rent Zestimate®
Find your next renter with Zillow Rental Manager. Plus, with online applications, you can quickly screen prospective tenants – for free.
$1,598/mo
Rent Zestimate®
Refinance and save
Refinancing to a lower rate could help reduce your monthly payments and save thousands over the life of the loan.
Explore your selling options
Work with a Zillow partner agent
Leverage their expertise and Zillow's premium Showcase listings to get your home seen by more buyers.
Get startedList with your own agent
Get your home in front of millions of buyers by listing it on Zillow.
Learn how to do itSell it yourself
Take full control of how buyers see your home on Zillow by listing For Sale by Owner (FSBO).
List your homeWhat's special
Spacious yardAdded privacyGreenbelt behind the propertyFresh almost-new feel
Zillow last checked:
Listing updated:
Listed by:
Sandra Lagos TREC #663485 (210) 744-7362,
JPAR San Antonio
Source: LERA MLS,MLS#: 1820593
Facts & features
Interior
Bedrooms & bathrooms
- Bedrooms: 3
- Bathrooms: 2
- Full bathrooms: 2
Primary bedroom
- Area: 182
- Dimensions: 13 x 14
Bedroom 2
- Area: 140
- Dimensions: 10 x 14
Bedroom 3
- Area: 168
- Dimensions: 12 x 14
Primary bathroom
- Features: Shower Only, Double Vanity
- Area: 36
- Dimensions: 6 x 6
Dining room
- Area: 168
- Dimensions: 12 x 14
Kitchen
- Area: 196
- Dimensions: 14 x 14
Living room
- Area: 224
- Dimensions: 16 x 14
Heating
- Central, Natural Gas
Cooling
- Three+ Central, 3+ Window/Wall
Appliances
- Included: Microwave, Range, Dishwasher, Electric Water Heater
- Laundry: Main Level
Features
- One Living Area, Liv/Din Combo, Breakfast Bar, 1st Floor Lvl/No Steps, Open Floorplan, All Bedrooms Downstairs, Master Downstairs, Ceiling Fan(s), Custom Cabinets
- Flooring: Ceramic Tile
- Windows: Window Coverings
- Has basement: No
- Has fireplace: No
- Fireplace features: Not Applicable
Interior area
- Total structure area: 1,470
- Total interior livable area: 1,470 sqft
Property
Parking
- Total spaces: 4
- Parking features: Attached, Four or More Car Carport, Open
- Has attached garage: Yes
- Carport spaces: 4
Features
- Levels: One
- Stories: 1
- Pool features: None
Lot
- Size: 1.17 Acres
Details
- Parcel number: 71517
Construction
Type & style
- Home type: SingleFamily
- Architectural style: Traditional
- Property subtype: Single Family Residence
Materials
- Siding
- Foundation: Pillar/Post/Pier
- Roof: Metal
Condition
- Pre-Owned
- New construction: No
- Year built: 1942
Utilities & green energy
- Water: Water System
Community & HOA
Community
- Features: None
- Security: Smoke Detector(s)
- Subdivision: N/A
Location
- Region: Karnes City
Financial & listing details
- Tax assessed value: $73,027
- Annual tax amount: $1,000
- Date on market: 11/2/2024
- Cumulative days on market: 242 days
- Listing terms: Conventional,FHA,VA Loan,Cash
Price history
| Date | Event | Price |
|---|---|---|
| 7/17/2025 | Sold | -- |
Source:  LERA MLS #1820593 Report a problem LERA MLS #1820593 Report a problem | ||
| 7/1/2025 | Pending sale | $212,500$145/sqft |
Source: LERA MLS #1820593 Report a problem | ||
| 6/23/2025 | Contingent | $212,500$145/sqft |
Source: LERA MLS #1820593 Report a problem | ||
| 5/28/2025 | Listed for sale | $212,500$145/sqft |
Source: LERA MLS #1820593 Report a problem | ||
| 5/23/2025 | Contingent | $212,500$145/sqft |
Source: LERA MLS #1820593 Report a problem | ||
| 3/20/2025 | Price change | $212,500-3.4%$145/sqft |
Source: LERA MLS #1820593 Report a problem | ||
| 11/1/2024 | Listed for sale | $220,000$150/sqft |
Source: LERA MLS #1820593 Report a problem | ||
Public tax history
| Year | Property taxes | Tax assessment |
|---|---|---|
| 2025 | -- | $73,027 +0.8% |
| 2024 | -- | $72,471 +198.6% |
| 2023 | -- | $24,269 +2.6% |
| 2022 | -- | $23,653 +2.8% |
| 2021 | -- | $23,018 -5.1% |
| 2020 | -- | $24,260 -18.9% |
| 2018 | -- | $29,930 -6.3% |
| 2017 | -- | $31,927 -11% |
| 2016 | -- | $35,874 -2.5% |
| 2015 | -- | $36,783 +56.9% |
| 2014 | -- | $23,449 +48.2% |
| 2012 | -- | $15,825 |
| 2011 | -- | $15,825 |
| 2010 | -- | $15,825 -7.3% |
| 2009 | -- | $17,064 +27.3% |
| 2008 | -- | $13,405 |
| 2007 | -- | -- |
Find assessor info on the county website
Neighborhood: 78118
Nearby homes
- $52,719-- bd-- ba1.3k sqft916 E Main Ave, Karnes City, TX 78118Off Market
- $45,051-- bd-- ba1.3k sqft908 E Main Ave, Karnes City, TX 78118Off Market
- $178,3003 bd2 ba1.2k sqft906 E Main Ave, Karnes City, TX 78118Off Market
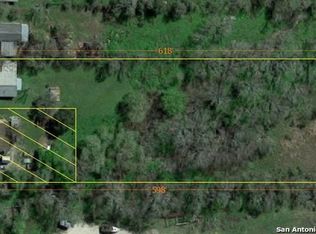
- $151,500-- bd-- ba-- sqft928 E Main Ave, Karnes City, TX 78118Off Market
- $25,283-- bd-- ba1k sqft904 E Main Ave, Karnes City, TX 78118Off Market
- $65,925-- bd-- ba1k sqft915 E Main Ave, Karnes City, TX 78118Off Market
- $39,4003.94 Acres1010 E Main Ave, Karnes City, TX 78118Off Market
- $---- bd-- ba-- sqft802 E Main Ave, Karnes City, TX 78118Off Market
Nearby schools
GreatSchools rating
- 3/10Roger E Sides Elementary SchoolGrades: 2-5Distance: 0.7 mi
- 4/10Karnes City Junior High SchoolGrades: 6-8Distance: 0.5 mi
- 7/10Karnes City High SchoolGrades: 9-12Distance: 0.5 mi
- Texas
- Karnes County
- Karnes City
- 78118
- 912 E Main
Nearby cities
Nearby zip codes
Other Karnes City Topics
