Spacious and well-maintained one-owner 4-bedroom, 3-bath home offering 4,060 square feet of living space, designed for comfort and functionality. Recent updates include a new roof 4-2026, central air installed in 2021 and a new water heater in 2025. This property features two cozy wood-burning fireplaces, a whole house fan, and a daylight basement, providing plenty of room for both everyday living and entertaining. The home includes a separate dining room, perfect for gatherings, along with a primary suite featuring a 3/4 bath. Enjoy year-round relaxation in the enclosed 27x8 sunroom, while the generous layout offers ample storage throughout. 11x14 storage room in the basement. A unique 6x6 darkroom adds extra versatility for photography enthusiasts or creative space. The property also includes a 2-car attached garage plus an impressive 864 sq ft shop/garage with two overhead doors, perfect for hobbies, projects, or additional storage. A sprinkler system helps keep the yard looking its best with ease, and there is ample RV and boat parking for all your toys. This home is ready for you to make it your own.
Sold for $430,000
$430,000
912 E Riverview Ave, Fort Morgan, CO 80701
4beds
4,060sqft
Single Family Residence
Built in 1980
9,100 Square Feet Lot
$423,100 Zestimate®
$106/sqft
$2,497 Estimated rent
Home value
$423,100
$402,000 - $444,000
$2,497/mo
Zestimate® history
Owner options
List your home for rent
$2,497/mo
Rent Zestimate®
Find your next renter with Zillow Rental Manager. Plus, with online applications, you can quickly screen prospective tenants – for free.
$2,497/mo
Rent Zestimate®
Refinance and save
$2,489/mo
Est. payment
Refinancing to a lower rate could help reduce your monthly payments and save thousands over the life of the loan.
$2,489/mo
Est. payment
Explore your selling options
Work with a Zillow partner agent
Leverage their expertise and Zillow's premium Showcase listings to get your home seen by more buyers.
Get startedList with your own agent
Get your home in front of millions of buyers by listing it on Zillow.
Learn how to do itSell it yourself
Take full control of how buyers see your home on Zillow by listing For Sale by Owner (FSBO).
List your homeWhat's special
Daylight basementTwo cozy wood-burning fireplacesWhole house fan
Zillow last checked:
Listing updated:
Listed by:
Lee Ann Samuels 888-440-2724,
eXp Realty LLC
Bought with:
Tammy Biles, 100099420
Keller Williams Preferred Realty
Source: IRES as distributed by MLS GRID,MLS#: 1057553
Facts & features
Interior
Bedrooms & bathrooms
- Bedrooms: 4
- Bathrooms: 3
- 3/4 bathrooms: 3
- Main level bathrooms: 2
Primary bedroom
- Description: Carpet
- Features: 3/4 Primary Bath
- Level: Main
- Area: 195 Square Feet
- Dimensions: 13 x 15
Bedroom 2
- Description: Carpet
- Level: Main
- Area: 154 Square Feet
- Dimensions: 11 x 14
Bedroom 3
- Description: Carpet
- Level: Basement
- Area: 154 Square Feet
- Dimensions: 11 x 14
Bedroom 4
- Description: Carpet
- Level: Basement
- Area: 196 Square Feet
- Dimensions: 14 x 14
Dining room
- Description: Carpet
- Level: Main
- Area: 169 Square Feet
- Dimensions: 13 x 13
Family room
- Description: Carpet
- Level: Basement
- Area: 420 Square Feet
- Dimensions: 14 x 30
Kitchen
- Description: Wood
- Level: Main
- Area: 220 Square Feet
- Dimensions: 11 x 20
Laundry
- Description: Vinyl
- Level: Basement
- Area: 60 Square Feet
- Dimensions: 6 x 10
Living room
- Description: Carpet
- Level: Main
- Area: 465 Square Feet
- Dimensions: 15 x 31
Study
- Description: Vinyl
- Level: Basement
- Area: 144 Square Feet
- Dimensions: 12 x 12
Heating
- Baseboard, Zoned
Cooling
- Central Air, Attic Fan
Appliances
- Included: Electric Range, Dishwasher, Refrigerator, Washer, Dryer, Microwave, Disposal
- Laundry: Washer/Dryer Hookup
Features
- Separate Dining Room, Workshop, Pantry, Walk-In Closet(s), Sun Room
- Flooring: Wood
- Basement: Full,Partially Finished
- Has fireplace: Yes
- Fireplace features: Living Room, Family Room
Interior area
- Total structure area: 2,146
- Total interior livable area: 4,060 sqft
- Finished area above ground: 2,146
Property
Parking
- Total spaces: 2
- Parking features: Garage Door Opener, RV Access/Parking, Attached, Heated Garage, Oversized
- Attached garage spaces: 2
- Details: Attached
Features
- Levels: Two
- Stories: 2
- Patio & porch: Deck, Enclosed
- Exterior features: Sprinkler System
- Fencing: Partial
Lot
- Size: 9,100 Square Feet
- Features: Paved, Curbs, Gutters, Sidewalks, Alley
Details
- Additional structures: Storage
- Parcel number: 122905201008
- Zoning: Res
- Special conditions: Private Owner
Construction
Type & style
- Home type: SingleFamily
- Property subtype: Single Family Residence
Materials
- Frame, Brick, Metal Siding
- Roof: Composition
Condition
- New construction: No
- Year built: 1980
Utilities & green energy
- Electric: City Of Ft Morgan
- Gas: City Of Ft Morgan
- Sewer: Public Sewer
- Water: City
- Utilities for property: Electricity Available
Community & HOA
Community
- Security: Fire Alarm
- Subdivision: N/A
HOA
- Has HOA: No
Location
- Region: Fort Morgan
Financial & listing details
- Price per square foot: $106/sqft
- Tax assessed value: $516,020
- Annual tax amount: $2,717
- Date on market: 4/27/2026
- Listing terms: Cash,Conventional,FHA,VA Loan
- Exclusions: All Sellers personal items
- Electric utility on property: Yes
- Road surface type: Asphalt
Price history
| Date | Event | Price |
|---|---|---|
| 7/2/2026 | Sold | $430,000$106/sqft |
Source:  IRES as distributed by MLS GRID #1057553 Report a problem IRES as distributed by MLS GRID #1057553 Report a problem | ||
| 5/18/2026 | Contingent | $430,000$106/sqft |
Source: eXp Realty #IR1057553 Report a problem | ||
| 5/18/2026 | Pending sale | $430,000$106/sqft |
Source:  REcolorado as distributed by MLS GRID #IR1057553 Report a problem REcolorado as distributed by MLS GRID #IR1057553 Report a problem | ||
| 4/27/2026 | Listed for sale | $430,000$106/sqft |
Source: IRES as distributed by MLS GRID #1057553 Report a problem | ||
Public tax history
| Year | Property taxes | Tax assessment |
|---|---|---|
| 2025 | $2,252 -1.4% | $32,250 -16.3% |
| 2024 | $2,283 +43.7% | $38,520 -3.6% |
| 2023 | $1,589 -2.9% | $39,960 +51.7% |
| 2022 | $1,637 +7.9% | $26,340 -2.8% |
| 2021 | $1,518 -0.2% | $27,100 +7.8% |
| 2020 | $1,520 +41.7% | $25,150 +27.5% |
| 2018 | $1,073 | $19,720 |
| 2017 | $1,073 -0.1% | $19,720 +7.1% |
| 2016 | $1,074 +18.6% | $18,420 |
| 2015 | $906 +1.5% | $18,420 +16.4% |
| 2014 | $893 +28.9% | $15,830 |
| 2013 | $693 -54.3% | $15,830 -12.4% |
| 2012 | $1,516 +344445.5% | $18,070 |
| 2011 | $0 | $18,070 -4% |
| 2010 | $1,565 | $18,820 |
Find assessor info on the county website
Neighborhood: 80701
Nearby homes
- $420,5005 bd2 ba1k sqft906 E Riverview Ave, Fort Morgan, CO 80701Off Market
- $522,2004 bd3 ba3.9k sqft918 E Riverview Ave, Fort Morgan, CO 80701Off Market
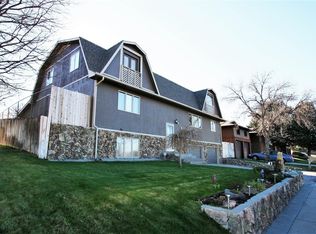
- $659,5005 bd5 ba2.7k sqft905 Fremont Ave, Fort Morgan, CO 80701Off Market
- $611,9005 bd5 ba4.2k sqft922 E Riverview Ave, Fort Morgan, CO 80701Off Market
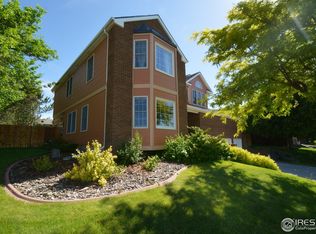
- $373,3006 bd3 ba1.4k sqft907 Fremont Ave, Fort Morgan, CO 80701Off Market
- $390,7003 bd1 ba1.4k sqft911 Fremont Ave, Fort Morgan, CO 80701Off Market
- $410,5004 bd2 ba1.6k sqft927 Fremont Ave, Fort Morgan, CO 80701Off Market
- $447,1004 bd2 ba2.3k sqft1024 Carol St, Fort Morgan, CO 80701Off Market
Nearby schools
GreatSchools rating
- 1/10Green Acres Elementary SchoolGrades: 1-5Distance: 0.2 mi
- 3/10Fort Morgan Middle SchoolGrades: 6-8Distance: 1.9 mi
- NALincoln High SchoolGrades: 9-12Distance: 1.3 mi
Schools provided by the listing agent
- Elementary: Green Acres
- Middle: Fort Morgan
- High: Fort Morgan
Source: IRES as distributed by MLS GRID. This data may not be complete. We recommend contacting the local school district to confirm school assignments for this home.
Get a cash offer in 3 minutes
Find out how much your home could sell for in as little as 3 minutes with a no-obligation cash offer.
Estimated market value
$423,100
Get a cash offer in 3 minutes
Find out how much your home could sell for in as little as 3 minutes with a no-obligation cash offer.
Estimated market value
$423,100
- Colorado
- Morgan County
- Fort Morgan
- 80701
- 912 E Riverview Ave
Nearby cities
Nearby zip codes
Other Fort Morgan Topics
