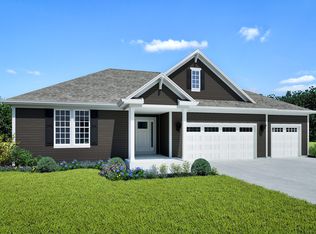
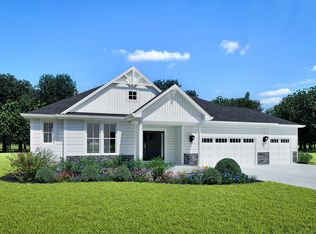
This is the last cul de sac location available to reserve in Stonebrook on the Park. Oak Creek's newest condo development. Walking distance to shopping, restaurants, parks and trails, this ranch side by side unit will feature 2 bedrooms/2 baths with an open concept floor plan. Spacious kitchen with large center islands, soft close cabinetry, quartz or granite countertops & large corner pantry. Master Bedroom will have a private full bathroom and WIC. Main Floor Laundry, Many finishes can be customized to personalize your unit at the base price and several upgrade options are available as well. This unit has a full basement with 9ft ceilings and full size windows. Deck in the Rear. Upgrade to a finished basement and add even more living space with a rec room, 3rd bedroom and full bath
Active
$519,900
912 E Trailside COURT #33, Oak Creek, WI 53154
2beds
1,675sqft
Condominium
Built in 2026
-- sqft lot
$519,400 Zestimate®
$310/sqft
$350/mo HOA
What's special
Main floor laundryOpen concept floor planQuartz or granite countertopsLarge corner pantryDeck in the rearSoft close cabinetry
- 13 days |
- 80 |
- 2 |
Zillow last checked:
Listing updated:
Listed by:
Nicole Bruckner 262-844-8605,
Premier Point Realty LLC
Source: WIREX MLS,MLS#: 1970387 Originating MLS: Metro MLS
Originating MLS: Metro MLSFacts & features
Interior
Bedrooms & bathrooms
- Bedrooms: 2
- Bathrooms: 2
- Full bathrooms: 2
- Main level bedrooms: 2
Primary bedroom
- Level: Main
- Area: 169
- Dimensions: 13 x 13
Bedroom 2
- Level: Main
- Area: 132
- Dimensions: 12 x 11
Bathroom
- Features: Master Bedroom Bath: Walk-In Shower, Stubbed For Bathroom on Lower
Dining room
- Level: Main
- Area: 140
- Dimensions: 14 x 10
Kitchen
- Level: Main
- Area: 165
- Dimensions: 15 x 11
Living room
- Level: Main
- Area: 210
- Dimensions: 15 x 14
Heating
- Natural Gas, Forced Air
Cooling
- Central Air
Appliances
- Laundry: In Unit
Features
- Walk-In Closet(s), Kitchen Island
- Basement: 8'+ Ceiling,Full,Full Size Windows,Concrete,Radon Mitigation System,Sump Pump
Interior area
- Total structure area: 1,675
- Total interior livable area: 1,675 sqft
Property
Parking
- Total spaces: 2
- Parking features: Attached, Garage Door Opener, 2 Car
- Attached garage spaces: 2
Features
- Levels: One,1 Story
- Stories: 1
- Exterior features: Private Entrance
Details
- Parcel number: 8151043000
- Zoning: Residential
Construction
Type & style
- Home type: Condo
- Property subtype: Condominium
- Attached to another structure: Yes
Materials
- Aluminum Trim, Masonite, Brick/Stone, Stone
Condition
- New Construction
- New construction: Yes
- Year built: 2026
Utilities & green energy
- Sewer: Public Sewer
- Water: Public
- Utilities for property: Cable Available
Community & HOA
HOA
- Has HOA: Yes
- HOA fee: $350 monthly
Location
- Region: Oak Creek
- Municipality: Oak Creek
Financial & listing details
- Price per square foot: $310/sqft
- Date on market: 7/7/2026
- Inclusions: Landscaping And Concrete Driveway
- Exclusions: Appliances
Estimated market value
$519,400
$493,000 - $545,000
$3,039/mo
Price history
| Date | Event | Price |
|---|---|---|
| 7/7/2026 | Listed for sale | $519,900+1%$310/sqft |
Source:  WIREX MLS #1970387 Report a problem WIREX MLS #1970387 Report a problem | ||
| 2/1/2026 | Listing removed | $514,900$307/sqft |
Source: WIREX MLS #1939014 Report a problem | ||
| 10/12/2025 | Listed for sale | $514,900$307/sqft |
Source: WIREX MLS #1939014 Report a problem | ||
Public tax history
Tax history is unavailable.
Monthly payment
Est. payment
Payment breakdown
Explore the cost of this home by adjusting the details. Changes won't be saved.Climate risks
Neighborhood: 53154
Nearby schools
GreatSchools rating
- 7/10Edgewood Elementary SchoolGrades: PK-5Distance: 0.6 mi
- 8/10Oak Creek East Middle SchoolGrades: 6-8Distance: 1.6 mi
- 5/10Oak Creek High SchoolGrades: 9-12Distance: 0.8 mi
Schools provided by the listing agent
- High: Oak Creek
- District: Oak Creek-Franklin
Source: WIREX MLS. This data may not be complete. We recommend contacting the local school district to confirm school assignments for this home.
- $517,8002 bd2 ba1.6k sqft947 E Trailside Ct, Oak Creek, WI 53154Sold

- $514,9002 bd2 ba1.6k sqft8070 S Quincy Ave #31, Oak Creek, WI 53154New Construction
- $631,2503 bd3 ba2.6k sqft942 E Trailside Ct #35, Oak Creek, WI 53154Sold
- $613,5503 bd3 ba2.4k sqft952 E Trailside Ct #36, Oak Creek, WI 53154Sold

- $524,9002 bd2 ba1.6k sqft972 E Trailside Ln #37, Oak Creek, WI 53154Sold
- $635,7103 bd3 ba2.6k sqft957 E Trailside Ct #41, Oak Creek, WI 53154Sold
- $520,9752 bd2 ba1.6k sqft917 E Trailside Ct #45, Oak Creek, WI 53154Sold
- $499,9002 bd2 ba1.6k sqft8071 Quincy Ave #50, Oak Creek, WI 53154New Construction
A local agent can set up tours, give advice and negotiate with sellers.
A local lender can help you make sure your offer is ready when you are.
Similar homes
- $499,9002 bd2 ba1.6k sqftStonebrook On The Park, Oak Creek, WI 53154ActiveMLS ID #1965868, Nicole Bruckner. WIREX MLS
- from $697,9003 bd2 ba2.1k sqftCharlotte Plan, Edgemont Estates, Oak Creek, WI 53154New Construction
 Stepping Stone Homes
 - $514,9003 bd2 ba1.7k sqft3708 Bishops Cap DRIVE, Franksville, WI 53126Active
 WIREX MLS
 - from $657,9003 bd2 ba1.8k sqftCeleste Plan, Edgemont Estates, Oak Creek, WI 53154New Construction
 Stepping Stone Homes
 - $420,0003 bd3 ba1.8k sqft7985 59th STREET, Franklin, WI 53132ActiveMLS ID #1970271, Mark Anhalt. WIREX MLS
- $539,9003 bd3 ba2k sqft3661 Perennial PARKWAY, Franksville, WI 53126ActiveMLS ID #1970949, Robert Selensky. WIREX MLS
- from $709,9003 bd3 ba2.2k sqftCelina Plan, Edgemont Estates, Oak Creek, WI 53154New ConstructionStepping Stone Homes
- from $543,8004 bd3 ba2.3k sqftThe Atwater Plan, The Villas at Cape Crossing, Franklin, WI 53132New ConstructionHarbor Homes
- from $554,5003 bd2 ba1.9k sqftThe Conrad Plan, The Glen at Waters Edge, Racine, WI 53402New ConstructionVeridian Homes
- $544,9003 bd3 ba1.8k sqft5974 Lillie CIRCLE, Racine, WI 53402ActiveWIREX MLS
- $519,9003 bd2 ba1.4k sqft802 5 Mile ROAD, Racine, WI 53402ActiveWIREX MLS
- from $527,7003 bd2 ba1.8k sqftThe Coral Plan, The Villas at Cape Crossing, Franklin, WI 53132New ConstructionHarbor Homes
- from $528,5003 bd2 ba1.9k sqftThe Charleston Plan, The Villas at Cape Crossing, Franklin, WI 53132New ConstructionHarbor Homes
- $624,9004 bd3 ba2.1k sqft6038 Sean COURT, Racine, WI 53402ActiveWIREX MLS
- from $515,6004 bd3 ba2k sqftThe Dover Plan, The Villas at Cape Crossing, Franklin, WI 53132New ConstructionHarbor Homes
- from $512,2003 bd2 ba1.7k sqftThe Siena Plan, The Villas at Cape Crossing, Franklin, WI 53132New ConstructionHarbor Homes
- $519,9003 bd2 ba1.5k sqft710 5 Mile ROAD, Racine, WI 53402ActiveWIREX MLS
- from $512,6003 bd2 ba1.7k sqftThe Caspian Plan, The Villas at Cape Crossing, Franklin, WI 53132New ConstructionHarbor Homes
- $509,9003 bd3 ba1.5k sqft704 5 Mile ROAD, Racine, WI 53402ActiveWIREX MLS
- from $513,8003 bd2 ba1.7k sqftThe Wingra Plan, The Villas at Cape Crossing, Franklin, WI 53132New ConstructionHarbor Homes
