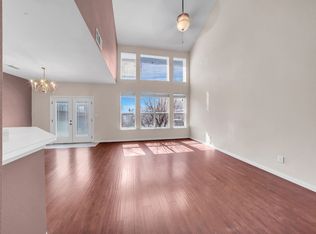
Welcome to this beautifully designed townhome, featuring soaring cathedral ceilings and an abundance of natural light that floods the home through a stunning wall of windows. The spacious, open-concept layout includes a nice size kitchen with white cabinetry and ample counter space, perfect for entertaining. The cozy, private fenced patio and yard offer a tranquil outdoor space to unwind. Upstairs, you’ll find dual ensuite bathrooms, each offering privacy and convenience for family or guests. The primary bedroom boasts dual closets, while the half bath on the main level adds extra convenience. A full-size laundry room with additional white cabinetry ensures practicality and organization. The property includes a 2-car garage and access to community amenities, including a pool, while the HOA maintains both the front and back yards for easy living. Situated in a highly desirable Plano neighborhood, this home is conveniently located near shopping, dining, and major freeways. Don’t miss out on this perfect blend of comfort, style, and location!
Sold
Price Unknown
912 Englewood Ln, Plano, TX 75025
2beds
1,535sqft
Townhouse
Built in 2000
2,613 Square Feet Lot
$297,800 Zestimate®
$--/sqft
$1,996 Estimated rent
Home value
$297,800
$280,000 - $316,000
$1,996/mo
Zestimate® history
Owner options
List your home for rent
$1,996/mo
Rent Zestimate®
Find your next renter with Zillow Rental Manager. Plus, with online applications, you can quickly screen prospective tenants – for free.
$1,996/mo
Rent Zestimate®
Refinance and save
$315/mo
Est. payment
Refinancing to a lower rate could help reduce your monthly payments and save thousands over the life of the loan.
$315/mo
Est. payment
Explore your selling options
Work with a Zillow partner agent
Leverage their expertise and Zillow's premium Showcase listings to get your home seen by more buyers.
Get startedList with your own agent
Get your home in front of millions of buyers by listing it on Zillow.
Learn how to do itSell it yourself
Take full control of how buyers see your home on Zillow by listing For Sale by Owner (FSBO).
List your homeWhat's special
Cozy private fenced patioStunning wall of windowsAbundance of natural lightTranquil outdoor spaceSoaring cathedral ceilingsNice size kitchenDual closets
Zillow last checked:
Listing updated:
Listed by:
Kim Cunningham 0609268 214.695.6864,
Ebby Halliday, REALTORS 972-387-0300,
Caryn Kelley 0628672 214-418-1352,
Ebby Halliday, REALTORS
Bought with:
Anna Wagers
Regal, REALTORS
Source: NTREIS,MLS#: 21046767
Facts & features
Interior
Bedrooms & bathrooms
- Bedrooms: 2
- Bathrooms: 3
- Full bathrooms: 2
- 1/2 bathrooms: 1
Primary bedroom
- Features: En Suite Bathroom, Garden Tub/Roman Tub, Sink
- Level: Second
- Dimensions: 22 x 14
Bedroom
- Level: Second
- Dimensions: 21 x 11
Dining room
- Level: First
- Dimensions: 12 x 11
Kitchen
- Features: Breakfast Bar, Built-in Features, Eat-in Kitchen
- Level: First
- Dimensions: 16 x 11
Living room
- Level: First
- Dimensions: 16 x 12
Appliances
- Included: Dishwasher, Electric Range, Disposal, Microwave
- Laundry: Electric Dryer Hookup, Laundry in Utility Room
Features
- Cathedral Ceiling(s), Decorative/Designer Lighting Fixtures, Eat-in Kitchen, High Speed Internet, Loft, Open Floorplan, Cable TV, Vaulted Ceiling(s)
- Flooring: Carpet, Ceramic Tile
- Windows: Window Coverings
- Has basement: No
- Has fireplace: No
Interior area
- Total interior livable area: 1,535 sqft
Property
Parking
- Total spaces: 2
- Parking features: Driveway, Garage Faces Front, Garage
- Attached garage spaces: 2
- Has uncovered spaces: Yes
Features
- Levels: Two
- Stories: 2
- Patio & porch: Rear Porch, Patio
- Exterior features: Rain Gutters
- Pool features: None, Community
- Fencing: Fenced
Lot
- Size: 2,613 Square Feet
- Features: Interior Lot
Details
- Parcel number: R427900C02301
Construction
Type & style
- Home type: Townhouse
- Architectural style: Traditional
- Property subtype: Townhouse
Materials
- Brick
- Foundation: Slab
- Roof: Composition
Condition
- Year built: 2000
Utilities & green energy
- Sewer: Public Sewer
- Water: Public
- Utilities for property: Sewer Available, Water Available, Cable Available
Community & HOA
Community
- Features: Pool
- Subdivision: Pasquinellis Glenridge Estates
HOA
- Has HOA: Yes
- Amenities included: Maintenance Front Yard
- Services included: All Facilities, Association Management, Maintenance Grounds
- HOA fee: $315 monthly
- HOA name: Texas Star Mgmt
- HOA phone: 469-899-1000
Location
- Region: Plano
Financial & listing details
- Tax assessed value: $321,782
- Annual tax amount: $5,743
- Date on market: 8/30/2025
- Cumulative days on market: 102 days
- Listing terms: Cash,Conventional,1031 Exchange,FHA,VA Loan
Price history
| Date | Event | Price |
|---|---|---|
| 1/8/2026 | Sold | -- |
Source: NTREIS #21046767 Report a problem | ||
| 12/21/2025 | Pending sale | $299,000$195/sqft |
Source: NTREIS #21046767 Report a problem | ||
| 12/17/2025 | Contingent | $299,000$195/sqft |
Source: NTREIS #21046767 Report a problem | ||
| 11/18/2025 | Price change | $299,000-6.3%$195/sqft |
Source: NTREIS #21046767 Report a problem | ||
| 9/26/2025 | Price change | $319,000-5.9%$208/sqft |
Source: NTREIS #21046767 Report a problem | ||
| 8/30/2025 | Listed for sale | $339,000+122.3%$221/sqft |
Source: NTREIS #21046767 Report a problem | ||
| 10/29/2013 | Listing removed | $152,500$99/sqft |
Source: Ebby Halliday Realtors #12028595 Report a problem | ||
| 9/21/2013 | Listed for sale | $152,500$99/sqft |
Source: Ebby Halliday Realtors #12028595 Report a problem | ||
Public tax history
| Year | Property taxes | Tax assessment |
|---|---|---|
| 2025 | $5,495 -4.3% | $321,782 -5.3% |
| 2024 | $5,743 +13.2% | $339,682 +15.6% |
| 2023 | $5,073 -7.1% | $293,924 +2.8% |
| 2022 | $5,461 +10.1% | $285,781 +16.2% |
| 2021 | $4,959 +5.5% | $245,926 +5.9% |
| 2020 | $4,702 -2.5% | $232,125 -1.8% |
| 2019 | $4,825 -6.5% | $236,324 -1.1% |
| 2018 | $5,163 +17.3% | $238,864 +8.9% |
| 2017 | $4,400 | $219,269 +10% |
| 2016 | $4,400 +33.6% | $199,342 +16.4% |
| 2015 | $3,294 | $171,282 +17.2% |
| 2014 | $3,294 | $146,181 +10% |
| 2013 | -- | $132,849 -0.1% |
| 2012 | -- | $132,937 -2.3% |
| 2011 | -- | $136,034 +0.7% |
| 2010 | -- | $135,090 -1.5% |
| 2009 | -- | $137,198 -2.3% |
| 2008 | -- | $140,373 +0.7% |
| 2007 | -- | $139,393 -0.7% |
| 2006 | -- | $140,359 +4.3% |
| 2005 | -- | $134,619 -4.9% |
| 2004 | -- | $141,568 -0.8% |
| 2003 | -- | $142,654 +3.6% |
| 2002 | -- | $137,742 +1.5% |
| 2001 | -- | $135,728 +491.1% |
| 2000 | -- | $22,960 |
Find assessor info on the county website
Neighborhood: 75025
Nearby homes
- $304,8002 bd3 ba1.5k sqft908 Englewood Ln, Plano, TX 75025Off Market
- $290,1002 bd1 ba1.3k sqft916 Englewood Ln, Plano, TX 75025Off Market
- $302,2003 bd3 ba1.5k sqft904 Englewood Ln, Plano, TX 75025Off Market
- $383,2003 bd2 ba1.9k sqft920 Englewood Ln, Plano, TX 75025Off Market
- $320,8002 bd3 ba1.5k sqft900 Englewood Ln, Plano, TX 75025Off Market
- $293,800-- bd2 ba1.5k sqft924 Englewood Ln, Plano, TX 75025Off Market
- $312,1003 bd2 ba1.5k sqft7129 Wolfemont Ln, Plano, TX 75025Off Market
- $292,100-- bd2 ba1.5k sqft928 Englewood Ln, Plano, TX 75025Off Market
Nearby schools
GreatSchools rating
- 4/10Rasor Elementary SchoolGrades: K-5Distance: 0.9 mi
- 7/10Hendrick Middle SchoolGrades: 6-8Distance: 0.9 mi
- 5/10Clark High SchoolGrades: 9-10Distance: 1 mi
Schools provided by the listing agent
- Elementary: Rasor
- Middle: Hendrick
- High: Clark
- District: Plano ISD
Source: NTREIS. This data may not be complete. We recommend contacting the local school district to confirm school assignments for this home.
Get a cash offer in 3 minutes
Find out how much your home could sell for in as little as 3 minutes with a no-obligation cash offer.
Estimated market value
$297,800
Get a cash offer in 3 minutes
Find out how much your home could sell for in as little as 3 minutes with a no-obligation cash offer.
Estimated market value
$297,800
- Texas
- Collin County
- Plano
- 75025
- 912 Englewood Ln
Nearby cities
Nearby neighborhoods
Nearby zip codes
Other Plano Topics
