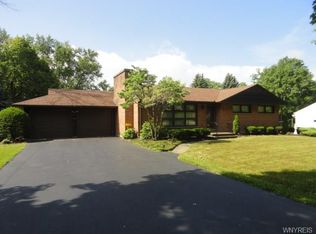
Welcome to this beautifully maintained and thoughtfully updated ranch home on the desirable Escarpment Dr. in Lewiston! Offering 3 bedrooms, 2 full baths, and 1,566 sq ft of comfortable living space, this home has been meticulously cared for and offers an ideal blend of character, functionality, and modern updates. Vaulted ceilings create a spacious feel throughout the main living areas, while all three bedrooms feature an entire wall of built-in drawers and cabinetry—providing an abundance of storage with no need for separate dressers. The living room and updated eat-in kitchen share a cozy two-sided wood-burning fireplace, creating a warm and inviting atmosphere. The kitchen features a peninsula, ample cabinetry, and all appliances are included.
The incredible primary ensuite is truly a standout feature! Added in October 2024, the spacious 15' x 12' primary bath offers a luxurious retreat with an oversized layout, step-in shower, and convenient first-floor laundry. Additional updates include a brand-new roof in 2025, newer mini-split A/C and heating system (less than 3 years old), updated electrical, and a high-end, high-efficiency boiler with on-demand hot water combination unit.
The oversized 1.5-car heated garage offers plenty of room for parking, storage, and hobbies, along with a new garage door opener. Outside, enjoy your own peaceful backyard retreat on an almost half-acre lot. Relax beneath the pergola on the stamped concrete patio, gather around the fire pit, or take advantage of the generous yard space for gardening and outdoor activities. A shed provides even more storage. The double-wide concrete driveway adds plenty of parking. A wonderful opportunity to own a lovingly maintained home in a desirable Lewiston location! (Sq ft differs from tax record but was professionally measured and noted on the Assessor's website) SHOWINGS START IMMEDIATELY. OPEN HOUSE THURSDAY 8/13 5:00-7:00
Closed
Zillow last checked:
Listing updated:
Bought with:
Brigid Kennedy, 10401402294
HUNT Real Estate ERA
Source: NYSAMLSs,MLS#: B1705191 Originating MLS: Buffalo
Originating MLS: BuffaloPrice history
| Date | Event | Price |
|---|---|---|
| 10/1/2026 | Sold | $350,000+6.1%$223/sqft |
Source:  NYSAMLSs #B1705191 Report a problem NYSAMLSs #B1705191 Report a problem | ||
| 8/17/2026 | Pending sale | $329,900$211/sqft |
Source: NYSAMLSs #B1705191 Report a problem | ||
| 8/10/2026 | Listed for sale | $329,900+26.9%$211/sqft |
Source: NYSAMLSs #B1705191 Report a problem | ||
| 10/6/2023 | Sold | $260,000$166/sqft |
Source: NYSAMLSs #B1489437 Report a problem | ||
| 8/5/2023 | Pending sale | $260,000$166/sqft |
Source: NYSAMLSs #B1489437 Report a problem | ||
| 8/5/2023 | Listed for sale | $260,000+188.9%$166/sqft |
Source: NYSAMLSs #B1489437 Report a problem | ||
| 1/29/2013 | Sold | $90,000$57/sqft |
Source: Public Record Report a problem | ||
Nearby homes
Sell for more on Zillow
Get a Zillow Showcase℠ listing at no additional cost and you could sell for .
$350,100
2% more
+$7,002
With Zillow Showcase(estimated)
$357,102
