Skip main navigation
Off market
  • $864,500

    912 F St NW #1107, Washington, DC 20001

    2beds
    1,253sqft
    Condo
    Built in 2006
    -- sqft lot
    $864,500 Zestimate®
    $690/sqft
    $4,254 Estimated rent

    Home value

    $864,500

    $821,000 - $908,000

    $4,254/mo

    Zestimate® history
    Loading
    Loading...

    Owner options

    List your home for rent

    $4,254/mo

    Rent Zestimate®

    Find your next renter with Zillow Rental Manager. Plus, with online applications, you can quickly screen prospective tenants – for free.

    Learn more

    $4,254/mo

    Rent Zestimate®

    Refinance and save

    $4,195/mo

    Est. payment

    Refinancing to a lower rate could help reduce your monthly payments and save thousands over the life of the loan.

    See today's rates

    $4,195/mo

    Est. payment

    Explore your selling options

    Work with a Zillow partner agent

    Leverage their expertise and Zillow's premium Showcase listings to get your home seen by more buyers.

    Get started

    List with your own agent

    Get your home in front of millions of buyers by listing it on Zillow.

    Learn how to do it

    Sell it yourself

    Take full control of how buyers see your home on Zillow by listing For Sale by Owner (FSBO).

    List your home

    What's special

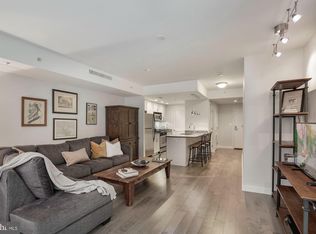
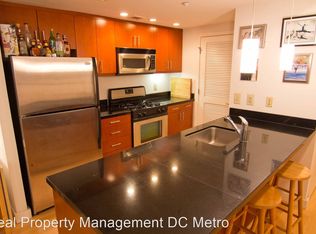
    TAKE THE 3D VIRTUAL TOUR: Click on the Camera Icon at the Top of the Listing Enjoy luxury downtown living luxury in this two - level, two bedroom, two and one half bath penthouse condo located in the vibrant heart of downtown DC just blocks from Metro. Enter to a foyer with a half bath, a washer/dryer and under stair storage. The foyer leads to a sun drenched living space with an open floor plan and combination living room/dining area with soaring cathedral ceilings, two story picture windows, new hardwood floors and plenty of wall space for furniture and book cases. The gourmet chef's kitchen has granite counter tops, ample cabinetry, gas range, stainless steel appliances and a large island with breakfast bar seating. The main floor balcony has expansive city views, a perfect place for morning coffee or evening cocktails. Upstairs the bright master bedroom has space for a king sized bed, picture windows bringing in great light and two walk in closets with custom finished wood built ins. The master bedroom bath features a double vanity with marble countertops, a large shower, separate toilet and a linen closet. The second bedroom has a gallery overlooking the first floor and an ensuite bath with marble countertop on the lavatory sink and a large shower. This pet friendly building has a fitness center and a great location close to four Metro stations, dining, shopping, and entertainment and the museums and Art galleries on the National Mall.

    This property is off market, which means it's not currently listed for sale or rent on Zillow. This may be different from what's available on other websites or public sources.

    Facts & features

    Interior

    Bedrooms & bathrooms
    • Bedrooms: 2
    • Bathrooms: 3
    • Full bathrooms: 2
    • 1/2 bathrooms: 1
    Heating
    • Forced air, Electric
    Cooling
    • Central
    Appliances
    • Included: Dryer, Microwave, Washer
    Features
    • Kitchen Island, Walk-In Closet(s), Dining Area, Open Floorplan, Wood Floors, Upgraded Countertops, Kitchen - Gourmet, Combination Kitchen/Living, Primary Bath(s)
    • Flooring: Hardwood
    Interior area
    • Total interior livable area: 1,253 sqft
    • Finished area below ground: 0

    Property

    Parking
    • Total spaces: 1
    • Parking features: Garage - Attached
    Accessibility
    • Accessibility features: Accessible Elevator Installed
    Features
    • Exterior features: Brick, Cement / Concrete
    Lot
    • Size: 240 sqft
    Details
    • Parcel number: 03772060
    • Special conditions: Standard

    Construction

    Type & style
    • Home type: Condo
    • Architectural style: Contemporary
    Condition
    • Year built: 2006

    Community & neighborhood

    Location
    • Region: Washington

    HOA & financial

    HOA
    • Has HOA: Yes
    • HOA fee: $72 monthly

    Other

    Other facts
    • Heating: Forced Air
    • Appliances: Disposal, Dryer, Microwave, Washer, Stainless Steel Appliance(s), Stove, Oven/Range - Gas
    • HeatingYN: true
    • CoolingYN: true
    • ConstructionMaterials: Concrete, Brick
    • StoriesTotal: 2
    • ArchitecturalStyle: Contemporary
    • InteriorFeatures: Kitchen Island, Walk-In Closet(s), Dining Area, Open Floorplan, Wood Floors, Upgraded Countertops, Kitchen - Gourmet, Combination Kitchen/Living, Primary Bath(s)
    • SpecialListingConditions: Standard
    • Cooling: Central Air
    • ParkingFeatures: On Street
    • AccessibilityFeatures: Accessible Elevator Installed
    • BelowGradeFinishedArea: 0
    • BuildingName: CENTRAL
    • StructureType: Penthouse Unit/Flat/Apartment
    • MlsStatus: ACTIVE UNDER CONTRACT
    • TaxAnnualAmount: 6103.0

    Price history

    DateEventPrice
    6/1/2022Sold$907,000+9.9%$724/sqft
    Source: Public Record Report a problem
    12/3/2020Sold$825,000$658/sqft
    Source: Public Record Report a problem
    10/25/2020Pending sale$825,000$658/sqft
    Source: Long and Foster Real Estate #DCDC480278 Report a problem
    8/5/2020Listed for sale$825,000-4.1%$658/sqft
    Source: Evers & Co. Real Estate, A Long & Foster Company #DCDC480278 Report a problem
    6/26/2020Listing removed$859,999$686/sqft
    Source: Redfin Corp #DCDC459070 Report a problem
    5/18/2020Price change$859,999-1.1%$686/sqft
    Source: Redfin Corp #DCDC459070 Report a problem
    2/20/2020Listed for sale$869,999+8.9%$694/sqft
    Source: Redfin Corp #DCDC459070 Report a problem
    5/22/2016Listing removed$799,000$638/sqft
    Source: Washington Fine Properties #DC9009613 Report a problem
    5/22/2016Listed for sale$799,000-0.6%$638/sqft
    Source: Washington Fine Properties #DC9009613 Report a problem
    5/19/2016Sold$804,000+0.6%$642/sqft
    Source: Public Record Report a problem
    4/7/2016Pending sale$799,000$638/sqft
    Source: Washington Fine Properties #DC9009613 Report a problem
    3/31/2016Listed for sale$799,000+7.6%$638/sqft
    Source: Washington Fine Properties #DC9009613 Report a problem
    10/23/2007Sold$742,500-5%$593/sqft
    Source: Public Record Report a problem
    6/12/2006Sold$781,707$624/sqft
    Source: Public Record Report a problem

    Public tax history

    YearProperty taxesTax assessment
    2025$6,288 +1.8%$845,300 +1.9%
    2024$6,180 +1.2%$829,270 +1.5%
    2023$6,105 +4%$816,970 +4.3%
    2022$5,870 -4.8%$783,010 -3.9%
    2021$6,164 -0.9%$814,770 +0.9%
    2020$6,220 +4.1%$807,500 +4%
    2018$5,976 +6.1%$776,360 +5.6%
    2017$5,633 +32.4%$735,140 -3.1%
    2016$4,255 -3.8%$758,350 -2.5%
    2015$4,422 +12.1%$777,710 +8%
    2014$3,945 +4.5%$720,350 +3%
    2013$3,774 -2.1%$699,180 -1.1%
    2012$3,853 $706,880
    2011$3,853 -7.8%$706,880 -5.1%
    2010$4,177 +5.4%$744,990 +3.5%
    2009$3,964 -6.2%$719,900
    2007$4,226 +39.2%$719,900
    2006$3,036 $719,900

    Find assessor info on the county website

    Neighborhood: Penn Quarter

    Nearby schools

    GreatSchools rating
    Schools provided by the listing agent
    • Elementary: THOMSON
    • District: DISTRICT OF COLUMBIA PUBLIC SCHOOLS

    Source: The MLS. This data may not be complete. We recommend contacting the local school district to confirm school assignments for this home.

    Get a cash offer in 3 minutes
    Find out how much your home could sell for in as little as 3 minutes with a no-obligation cash offer.
    Estimated market value
    $864,500
    Get a cash offer in 3 minutes
    Find out how much your home could sell for in as little as 3 minutes with a no-obligation cash offer.
    Estimated market value
    $864,500