Skip main navigation
Sold for $305,000
  • $305,000

    912 Fairlane Ave, North Augusta, SC 29841

    3beds
    1,905sqft
    Single Family Residence
    Built in 1963
    0.32 Acres Lot
    $306,100 Zestimate®
    $160/sqft
    $1,901 Estimated rent

    Home value

    $306,100

    $291,000 - $321,000

    $1,901/mo

    Zestimate® history
    Loading
    Loading...

    Owner options

    List your home for rent

    $1,901/mo

    Rent Zestimate®

    Find your next renter with Zillow Rental Manager. Plus, with online applications, you can quickly screen prospective tenants – for free.

    Learn more

    $1,901/mo

    Rent Zestimate®

    Refinance and save

    $1,750/mo

    Est. payment

    Refinancing to a lower rate could help reduce your monthly payments and save thousands over the life of the loan.

    See today's rates

    $1,750/mo

    Est. payment

    Explore your selling options

    Work with a Zillow partner agent

    Leverage their expertise and Zillow's premium Showcase listings to get your home seen by more buyers.

    Get started

    List with your own agent

    Get your home in front of millions of buyers by listing it on Zillow.

    Learn how to do it

    Sell it yourself

    Take full control of how buyers see your home on Zillow by listing For Sale by Owner (FSBO).

    List your home

    What's special

    Brick fireplaceLarge family roomRemodeled kitchenNew interior paintEat-in kitchenDedicated entrance foyerExpansive lot
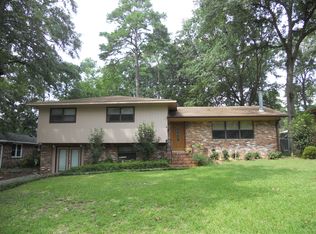
    Beautifully renovated mid-century modern home just 1 mile from downtown North Augusta! This split-level home sits on an expansive lot in one of the area's most sought-after neighborhoods, offering a prime location to take advantage of the small-town charm that North Augusta is known for. The home has been extensively renovated while maintaining its mid-century character. Upgrades include updated electrical with new lighting fixtures, an open floor plan, a remodeled kitchen, refinished concrete flooring in the basement, new interior paint, and a new crawlspace vapor barrier with dehumidifier. Upon entry to the main level, guests are welcomed into a dedicated entrance foyer with beautiful warm wood flooring and a built-in coat rack with bench. Off to the right is the open-concept living room, kitchen, and dining room. The eat-in kitchen features new custom cabinets, granite countertops, new appliances, a breakfast area, and snack bar with bar stool seating. The adjacent dining room has great natural lighting and a view of the expansive backyard through the sliding glass door. Downstairs, the large family room features a brick fireplace, laundry area, and exterior access to the backyard and entrance to the garage. All the bedrooms are found on the upper level. The primary suite features a large reach-in closet and ensuite bathroom with a tile shower. The two remaining bedrooms share the second full bathroom with a shower/tub combo and linen closet. Outside, the large backyard with privacy fencing and mature trees is perfect for entertaining, recreation, and offers space for future updates. Located just over the state line off I-20 Exit 1, it offers proximity to amenities in both Georgia and South Carolina, even rivaling that of many Georgia-side neighborhoods. The home also offers a convenient commute to Augusta National Golf Club, Fort Gordon, Augusta University, the Augusta Medical District, Savannah River Site, Plant Vogtle, and other area employers, as well as Columbia County. Enjoy all the benefits of the growing downtown North Augusta, including the year-round events it offers, the SRP baseball park, and the Greenway walking and biking trail (only 1 mile away). Don't miss this chance to own an incredible property and experience the convenience, charm, and community spirit that make this one of the most desirable places to live in the CSRA.

    Zillow last checked:

    Listing updated:

    Listed by:

    Noah Utne 706-260-9911,

    1 Percent Lists CSRA

    Bought with:

    Samantha Renee Bryant, 118886

    Real Broker LLC/Aiken

    Source: Aiken MLS,MLS#: 222307MLS Logo

    Facts & features

    Interior

    Bedrooms & bathrooms
    • Bedrooms: 3
    • Bathrooms: 2
    • Full bathrooms: 2
    Primary bedroom
    • Level: Upper
    • Area: 189
    • Dimensions: 14 x 13.5
    Bedroom 2
    • Level: Upper
    • Area: 210
    • Dimensions: 12 x 17.5
    Bedroom 3
    • Area: 201.25
    • Dimensions: 11.5 x 17.5
    Dining room
    • Level: Main
    • Area: 143
    • Dimensions: 11 x 13
    Family room
    • Level: Lower
    • Area: 330.75
    • Dimensions: 24.5 x 13.5
    Kitchen
    • Level: Main
    • Area: 218.75
    • Dimensions: 17.5 x 12.5
    Living room
    • Level: Main
    • Area: 266.5
    • Dimensions: 20.5 x 13
    Heating
    • Electric, Forced Air
    Cooling
    • Central Air
    Appliances
    • Included: Range, Refrigerator, Dishwasher
    Features
    • Snack Bar, Ceiling Fan(s), Eat-in Kitchen
    • Flooring: See Remarks, Ceramic Tile, Concrete, Hardwood
    • Basement: See Remarks,Crawl Space,Exterior Entry,Finished,Heated,Interior Entry,Walk-Out Access
    • Number of fireplaces: 1
    • Fireplace features: Basement, Family Room
    Interior area
    • Total structure area: 1,905
    • Total interior livable area: 1,905 sqft
    • Finished area above ground: 1,905
    • Finished area below ground: 336

    Property

    Parking
    • Total spaces: 2
    • Parking features: Attached, Garage Door Opener
    • Attached garage spaces: 2
    Features
    • Levels: Multi/Split
    • Patio & porch: Porch
    • Pool features: None
    Lot
    • Size: 0.32 Acres
    • Dimensions: 80 x 173
    • Features: Landscaped
    Details
    • Additional structures: None
    • Parcel number: 0070506018
    • Special conditions: Standard
    • Horse amenities: None

    Construction

    Type & style
    • Home type: SingleFamily
    • Architectural style: Other
    • Property subtype: Single Family Residence
    Materials
    • Brick, Wood Siding
    • Foundation: Slab
    • Roof: Composition
    Condition
    • New construction: No
    • Year built: 1963

    Utilities & green energy

    • Sewer: Public Sewer
    • Water: Public
    • Utilities for property: Cable Available

    Community & HOA

    Community
    • Features: Other
    • Subdivision: Fairview Gardens
    HOA
    • Has HOA: No
    Location
    • Region: North Augusta

    Financial & listing details

    • Price per square foot: $160/sqft
    • Tax assessed value: $221,290
    • Annual tax amount: $3,378
    • Date on market: 3/16/2026
    • Cumulative days on market: 67 days
    • Listing terms: Contract
    • Road surface type: Paved

    Price history

    DateEventPrice
    5/22/2026Sold$305,000-4.7%$160/sqft
    Source: Aiken MLS #222307 Report a problem
    4/10/2026Pending sale$319,900$168/sqft
    Source: Hive MLS #553341 Report a problem
    4/10/2026Contingent$319,900$168/sqft
    Source: Aiken MLS #222307 Report a problem
    3/16/2026Listed for sale$319,900+43.8%$168/sqft
    Source: Hive MLS #553341 Report a problem
    9/22/2021Sold$222,500+43.5%$117/sqft
    Source: Public Record Report a problem
    6/19/2017Sold$155,000+3.4%$81/sqft
    Source: Agent Provided Report a problem
    5/2/2017Listed for sale$149,900+8.6%$79/sqft
    Source: MEYBOHM REALTORS-WHEELER RD #412846 Report a problem
    5/1/2014Sold$138,000$72/sqft
    Source: Public Record Report a problem

    Public tax history

    YearProperty taxesTax assessment
    2025$3,378 +8.5%$13,280
    2024$3,112 -3%$13,280
    2023$3,208 +4.2%$13,280
    2022$3,078 +341%$13,280 +91.6%
    2021$698 +13.1%$6,930 +11.4%
    2020$617 $6,220
    2019-- $6,220
    2018$618 $6,220
    2017$618 +34.1%--
    2016$461 --
    2015$461 -76.9%--
    2014$1,997 --
    2013$1,997 --
    2011-- --
    2009-- --
    2007-- --
    2006-- --
    2004-- $3,780
    2002-- $3,780 +19.2%
    2000-- $3,170
    Find assessor info on the county website

    Neighborhood: 29841

    Nearby schools

    GreatSchools rating
    Schools provided by the listing agent
    • Elementary: N Augusta
    • Middle: Paul Knox
    • High: N Augusta

    Source: Aiken MLS. This data may not be complete. We recommend contacting the local school district to confirm school assignments for this home.

    Get pre-qualified for a loan
    At Zillow Home Loans, we can pre-qualify you in as little as 5 minutes with no impact to your credit score.

    An equal housing lender. NMLS #10287.

    Sell for more on Zillow
    Get a Zillow Showcase℠ listing at no additional cost and you could sell for .
    $306,100
    2% more
    +$6,122
    With Zillow Showcase(estimated)
    $312,222