Welcome to your dream home! Nestled on a lush 0.29-acre, this beautifully updated 4 bedroom, 3 full bathroom split-level residence over 2,600 sq, is situated in a prime location. Freshly painted with gleaming hardwood floors, the level foyer welcomes you a bright living room featuring a large picture window and a new gas-burning fireplace as its centerpiece. This space flows seamlessly into the dining area and four-season room that offers panoramic views of the landscaped backyard. The adjacent kitchen is updated with cathedral ceilings and brings plenty of sunlight via the skylights. The upper level boasts a spacious primary en suite with a tastefully remodeled bathroom and custom tile shower, and two additional bedrooms along with another elegantly updated full bathroom. The lower level provides an expansive family room with built in cherry wood cabinetry for the in-home office and a beautiful cherry wood mantle above a wood-burning fireplace, a fourth bedroom, and a full bathroom—ideal for guests or multigenerational living. An added bonus is the additional lower level basement which provides ample storage room, a workshop area, a laundry/utility room, and access to the backyard. The stunning manicured backyard is perfect for entertaining, gardening, outdoor sports, or simply relaxing on the newly added 20x40 patio while taking in the vibrant flowers vibrant flowers. Enjoy entertaining guests as you cook in the fully equipped outdoor kitchen and bar that was built less than two years ago. Owners have also added a new office shed approximately 300 sq ft with heating and cooling for those who prefer to work from home. This unbeatable location is just minutes from the charming shops and restaurants of Vienna as well as the local elementary school, close to trails leading Foxtone Park, within walking distance to Glyndon Park with tennis courts and playground, and a short five-minute drive to Corner for shopping and dining. Additional updates include a new HVAC system with humidifier and dehumidifier to beat the dry winter season (2022) and a new washer/dryer (2024).
Sold for $1,306,000
$1,306,000
912 Fairway Dr NE, Vienna, VA 22180
4beds
1,872sqft
Single Family Residence
Built in 1964
0.29 Acres Lot
$1,330,500 Zestimate®
$698/sqft
$4,394 Estimated rent
Home value
$1,330,500
$1.25M - $1.42M
$4,394/mo
Zestimate® history
Owner options
List your home for rent
$4,394/mo
Rent Zestimate®
Find your next renter with Zillow Rental Manager. Plus, with online applications, you can quickly screen prospective tenants – for free.
$4,394/mo
Rent Zestimate®
Refinance and save
$8,143/mo
Est. payment
Refinancing to a lower rate could help reduce your monthly payments and save thousands over the life of the loan.
$8,143/mo
Est. payment
Explore your selling options
Work with a Zillow partner agent
Leverage their expertise and Zillow's premium Showcase listings to get your home seen by more buyers.
Get startedList with your own agent
Get your home in front of millions of buyers by listing it on Zillow.
Learn how to do itSell it yourself
Take full control of how buyers see your home on Zillow by listing For Sale by Owner (FSBO).
List your homeWhat's special
Wood-burning fireplaceNew gas-burning fireplaceFour-season roomCustom tile showerManicured backyardTastefully remodeled bathroomCathedral ceilings
Zillow last checked:
Listing updated:
Listed by:
Sam Misleh 703-850-3598,
Samson Properties,
Listing Team: Shepherd Homes Group, Co-Listing Team: Shepherd Homes Group,Co-Listing Agent: Jason Cheperdak 774-278-1509,
Samson Properties
Bought with:
Allison Farouidi
Fairfax Realty Select
Source: Bright MLS,MLS#: VAFX2242580
Facts & features
Interior
Bedrooms & bathrooms
- Bedrooms: 4
- Bathrooms: 3
- Full bathrooms: 3
Basement
- Area: 0
Heating
- Central, Natural Gas
Cooling
- Central Air, Electric
Appliances
- Included: Gas Water Heater
- Laundry: Lower Level
Features
- Basement: Full,Walk-Out Access
- Number of fireplaces: 2
Interior area
- Total structure area: 1,872
- Total interior livable area: 1,872 sqft
- Finished area above ground: 1,872
- Finished area below ground: 0
Property
Parking
- Parking features: On Street
- Has uncovered spaces: Yes
Accessibility
- Accessibility features: None
Features
- Levels: Multi/Split,Four
- Stories: 4
- Pool features: None
Lot
- Size: 0.29 Acres
Details
- Additional structures: Above Grade, Below Grade
- Parcel number: 0382 24 0130
- Zoning: 903
- Special conditions: Standard
Construction
Type & style
- Home type: SingleFamily
- Property subtype: Single Family Residence
Materials
- Brick
- Foundation: Permanent
Condition
- New construction: No
- Year built: 1964
Utilities & green energy
- Sewer: Public Septic
- Water: Public
Community & HOA
Community
- Subdivision: Westwood Manor
HOA
- Has HOA: No
Location
- Region: Vienna
Financial & listing details
- Price per square foot: $698/sqft
- Tax assessed value: $1,143,560
- Annual tax amount: $13,248
- Date on market: 7/12/2025
- Listing agreement: Exclusive Right To Sell
- Ownership: Fee Simple
Price history
| Date | Event | Price |
|---|---|---|
| 8/14/2025 | Sold | $1,306,000+4.6%$698/sqft |
Source:  Bright MLS #VAFX2242580 Report a problem Bright MLS #VAFX2242580 Report a problem | ||
| 7/21/2025 | Pending sale | $1,249,000$667/sqft |
Source: Bright MLS #VAFX2242580 Report a problem | ||
| 7/12/2025 | Listed for sale | $1,249,000+19.1%$667/sqft |
Source: Bright MLS #VAFX2242580 Report a problem | ||
| 8/8/2022 | Sold | $1,049,000-0.1%$560/sqft |
Source: Bright MLS #VAFX2070930 Report a problem | ||
| 7/27/2022 | Pending sale | $1,049,900$561/sqft |
Source: Bright MLS #VAFX2070930 Report a problem | ||
| 7/2/2022 | Contingent | $1,049,900$561/sqft |
Source: Bright MLS #VAFX2070930 Report a problem | ||
| 6/24/2022 | Listed for sale | $1,049,900$561/sqft |
Source: Bright MLS #VAFX2070930 Report a problem | ||
Public tax history
| Year | Property taxes | Tax assessment |
|---|---|---|
| 2025 | $13,220 +10% | $1,143,560 +10.3% |
| 2024 | $12,014 +7.5% | $1,037,010 +4.7% |
| 2023 | $11,175 +8.1% | $990,250 +9.5% |
| 2022 | $10,337 | $904,010 +17.2% |
| 2021 | -- | $771,090 +2.4% |
| 2020 | $8,914 +2.9% | $753,150 +2.9% |
| 2019 | $8,658 +4.3% | $731,580 +4.3% |
| 2018 | $8,303 +5.9% | $701,580 +3.9% |
| 2017 | $7,841 +416% | $675,350 |
| 2016 | $1,520 -79.8% | $675,350 |
| 2015 | $7,537 -16.9% | $675,350 |
| 2014 | $9,065 | $675,350 +8.7% |
| 2013 | -- | $621,320 +8.9% |
| 2012 | -- | $570,440 |
| 2011 | -- | $570,440 +4.2% |
| 2010 | -- | $547,520 -4.9% |
| 2009 | -- | $575,810 -5.5% |
| 2008 | -- | $609,070 |
| 2007 | -- | $609,070 +52% |
| 2003 | -- | $400,710 +13.4% |
| 2002 | -- | $353,445 +15% |
| 2001 | -- | $307,345 |
Find assessor info on the county website
Neighborhood: 22180
Nearby homes
- $2,445,0006 bd7 ba6.3k sqft910 Fairway Dr NE, Vienna, VA 22180Sold
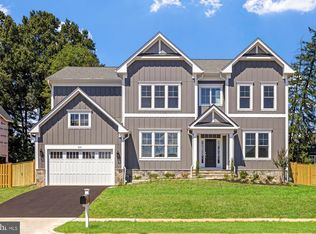
- $1,277,3004 bd3 ba2.9k sqft916 Fairway Dr NE, Vienna, VA 22180Off Market

- $1,259,4004 bd3 ba2.8k sqft510 Devonshire Dr NE, Vienna, VA 22180Off Market
- $1,357,8004 bd3 ba1.7k sqft913 Fairway Dr NE, Vienna, VA 22180Off Market
- $1,462,8005 bd4 ba2.9k sqft509 Devonshire Dr NE, Vienna, VA 22180Off Market
- $1,325,1004 bd3 ba1.7k sqft911 Fairway Dr NE, Vienna, VA 22180Off Market
- $3,102,8005 bd3 ba2.7k sqft908 Fairway Dr NE, Vienna, VA 22180Sold
- $1,151,2004 bd3 ba1.4k sqft918 Fairway Dr NE, Vienna, VA 22180Off Market
Nearby schools
GreatSchools rating
- 10/10Westbriar Elementary SchoolGrades: PK-6Distance: 0.6 mi
- 9/10Kilmer Middle SchoolGrades: 7-8Distance: 1.8 mi
- 9/10Madison High SchoolGrades: 9-12Distance: 1.9 mi
Schools provided by the listing agent
- District: Fairfax County Public Schools
Source: Bright MLS. This data may not be complete. We recommend contacting the local school district to confirm school assignments for this home.
Get a cash offer in 3 minutes
Find out how much your home could sell for in as little as 3 minutes with a no-obligation cash offer.
Estimated market value
$1,330,500
Get a cash offer in 3 minutes
Find out how much your home could sell for in as little as 3 minutes with a no-obligation cash offer.
Estimated market value
$1,330,500
- Virginia
- Fairfax County
- Vienna
- 22180
- 912 Fairway Dr NE
Nearby cities
Nearby zip codes
Other Vienna Topics
