Skip main navigation
Sold for $518,000
  • $518,000

    912 Fire Rock Place, Colorado Springs, CO 80921

    4beds
    3,109sqft
    Single Family Residence
    Built in 2012
    5,599 Square Feet Lot
    $510,400 Zestimate®
    $167/sqft
    $2,977 Estimated rent

    Home value

    $510,400

    $485,000 - $536,000

    $2,977/mo

    Zestimate® history
    Loading
    Loading...

    Owner options

    List your home for rent

    $2,977/mo

    Rent Zestimate®

    Find your next renter with Zillow Rental Manager. Plus, with online applications, you can quickly screen prospective tenants – for free.

    Learn more

    $2,977/mo

    Rent Zestimate®

    Refinance and save

    $3,004/mo

    Est. payment

    Refinancing to a lower rate could help reduce your monthly payments and save thousands over the life of the loan.

    See today's rates

    $3,004/mo

    Est. payment

    Explore your selling options

    Work with a Zillow partner agent

    Leverage their expertise and Zillow's premium Showcase listings to get your home seen by more buyers.

    Get started

    List with your own agent

    Get your home in front of millions of buyers by listing it on Zillow.

    Learn how to do it

    Sell it yourself

    Take full control of how buyers see your home on Zillow by listing For Sale by Owner (FSBO).

    List your home

    What's special

    Finished basementGreat backyard setupBright open spacesSpa-like bathroomTall ceilingsTons of natural lightCurb appeal
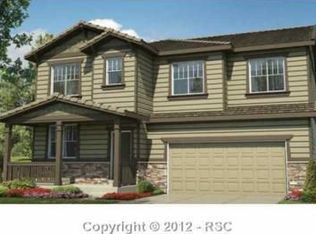
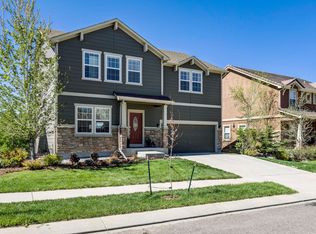
    Welcome to 912 Fire Rock Pl – A Home That Just Feels Right From the moment you pull up, this place feels like home. The curb appeal is spot-on, with a welcoming front entry and landscaping that says “come on in.” Inside, you’ll find bright, open spaces with warm wood floors, brand new carpet on the main level, tall ceilings, and tons of natural light. The living room is cozy and inviting, perfect for hanging out or curling up by the fireplace. Just around the corner, the kitchen is the real heart of the home—with plenty of space to cook, gather, and connect. And the dining room? It’s made for everything from laid-back meals to hosting your favorite people. Upstairs, the primary bedroom is a total retreat, complete with a spa-like bathroom and a closet that actually fits everything. The other bedrooms are just as charming—great for guests, kids, or your home office setup. Downstairs, the finished basement is ready for movie nights, game days, or whatever you want it to be. It’s one of those flexible spaces that really adds to the “this just works” feeling. Outside, you’ve got a great backyard setup for summer BBQs, relaxing evenings, and making the most of Colorado’s beautiful weather. Brand new roof in July 2025. This isn’t just a house—it’s the kind of place that feels easy to live in, easy to love.

    Zillow last checked:

    Listing updated:

    Listed by:

    Aaron Moore 719-287-8881 aaron@BuyingColoradoHomes.com,

    Better Homes & Gardens Real Estate - Kenney & Co.

    Bought with:

    Aaron Moore, 100045037

    Better Homes & Gardens Real Estate - Kenney & Co.

    Source: REcolorado as distributed by MLS GRID,MLS#: 3991328MLS Logo

    Facts & features

    Interior

    Bedrooms & bathrooms
    • Bedrooms: 4
    • Bathrooms: 3
    • Full bathrooms: 3
    Primary bedroom
    • Level: Upper
    • Area: 288 Square Feet
    • Dimensions: 16 x 18
    Bedroom
    • Level: Upper
    • Area: 140 Square Feet
    • Dimensions: 10 x 14
    Bedroom
    • Level: Upper
    • Area: 140 Square Feet
    • Dimensions: 10 x 14
    Bedroom
    • Level: Basement
    • Area: 156 Square Feet
    • Dimensions: 12 x 13
    Primary bathroom
    • Level: Upper
    • Area: 130 Square Feet
    • Dimensions: 10 x 13
    Bathroom
    • Level: Upper
    • Area: 48 Square Feet
    • Dimensions: 6 x 8
    Bathroom
    • Level: Basement
    • Area: 40 Square Feet
    • Dimensions: 5 x 8
    Dining room
    • Level: Main
    • Area: 132 Square Feet
    • Dimensions: 11 x 12
    Family room
    • Level: Basement
    • Area: 294 Square Feet
    • Dimensions: 14 x 21
    Great room
    • Level: Main
    • Area: 234 Square Feet
    • Dimensions: 13 x 18
    Kitchen
    • Level: Main
    • Area: 150 Square Feet
    • Dimensions: 10 x 15
    Laundry
    • Level: Main
    • Area: 40 Square Feet
    • Dimensions: 8 x 5
    Living room
    • Level: Main
    • Area: 169 Square Feet
    • Dimensions: 13 x 13
    Utility room
    • Level: Basement
    • Area: 144 Square Feet
    • Dimensions: 12 x 12
    Heating
    • Forced Air
    Cooling
    • None
    Features
    • Basement: Finished,Full
    Interior area
    • Total structure area: 3,109
    • Total interior livable area: 3,109 sqft
    • Finished area above ground: 2,087
    • Finished area below ground: 1,022

    Property

    Parking
    • Total spaces: 2
    • Parking features: Garage - Attached
    • Attached garage spaces: 2
    Features
    • Levels: Two
    • Stories: 2
    • Patio & porch: Front Porch, Patio
    • Exterior features: Private Yard
    • Fencing: Full
    Lot
    • Size: 5,599 sqft
    Details
    • Parcel number: 6208208040
    • Zoning: PUD
    • Special conditions: Standard

    Construction

    Type & style
    • Home type: SingleFamily
    • Property subtype: Single Family Residence
    Materials
    • Frame
    • Foundation: Concrete Perimeter
    • Roof: Composition
    Condition
    • Year built: 2012

    Utilities & green energy

    • Sewer: Public Sewer
    • Water: Public

    Community & neighborhood

    Location
    • Region: Colorado Springs
    • Subdivision: Greyhawk

    HOA & financial

    HOA
    • Has HOA: Yes
    • HOA fee: $45 monthly
    • Association name: Greyhawkn at Northgate
    • Association phone: 719-534-0266
    • Second HOA fee: $75 annually
    • Second association name: Northgate Business Owners Association
    • Second association phone: 719-471-3105

    Other

    Other facts
    • Listing terms: Cash,Conventional,FHA,VA Loan
    • Ownership: Individual
    • Road surface type: Paved

    Price history

    DateEventPrice
    9/10/2025Pending sale$540,000+4.2%$174/sqft
    Source: REcolorado as distributed by MLS GRID #3991328 Report a problem
    9/5/2025Sold$518,000-4.1%$167/sqft
    Source: REcolorado as distributed by MLS GRID #3991328 Report a problem
    8/24/2025Price change$540,000-0.7%$174/sqft
    Source: elevateMLS #2298976 Report a problem
    7/19/2025Price change$543,847+0.1%$175/sqft
    Source: elevateMLS #2298976 Report a problem
    7/5/2025Price change$543,342-0.9%$175/sqft
    Source: elevateMLS #2298976 Report a problem
    6/26/2025Pending sale$548,342$176/sqft
    Source: REcolorado as distributed by MLS GRID #3991328 Report a problem
    6/26/2025Contingent$548,342$176/sqft
    Source: elevateMLS #2298976 Report a problem
    5/9/2025Listed for sale$548,342$176/sqft
    Source: elevateMLS #2298976 Report a problem
    4/22/2025Pending sale$548,342$176/sqft
    Source: REcolorado as distributed by MLS GRID #3991328 Report a problem
    4/22/2025Contingent$548,342$176/sqft
    Source: elevateMLS #2298976 Report a problem
    4/18/2025Listed for sale$548,342+77.5%$176/sqft
    Source: elevateMLS #2298976 Report a problem
    1/29/2015Sold$309,000-1.6%$99/sqft
    Source: Public Record Report a problem
    12/13/2014Pending sale$314,000-1.8%$101/sqft
    Source: Keller Williams Clients' Choice Realty #7404149 Report a problem
    8/2/2014Listed for sale$319,857+17.2%$103/sqft
    Source: Owner Report a problem
    10/9/2012Sold$272,900$88/sqft
    Source: Public Record Report a problem

    Public tax history

    YearProperty taxesTax assessment
    2024$1,882 +4.1%$35,900
    2023$1,808 -10%$35,900 +31.4%
    2022$2,009 $27,320 -2.8%
    2021-- $28,110 +9.5%
    2020$1,977 +1.1%$25,680
    2019$1,956 +0.5%$25,680 +11.1%
    2018$1,947 +8.6%$23,120
    2017$1,792 -8%$23,120 +4.4%
    2016$1,947 +4.3%$22,140
    2015$1,867 +3.1%$22,140 +3%
    2014$1,811 $21,500
    2013-- --
    2012-- $5,580
    2011$618 $5,580 -24.4%
    2010-- $7,380
    2009-- $7,380 -50.3%
    2008-- $14,860 -10.2%
    2006-- $16,540

    Find assessor info on the county website

    Neighborhood: Northgate

    Nearby schools

    GreatSchools rating
    Schools provided by the listing agent
    • Elementary: Discovery Canyon
    • Middle: Discovery Canyon
    • High: Discovery Canyon
    • District: Academy 20

    Source: REcolorado as distributed by MLS GRID. This data may not be complete. We recommend contacting the local school district to confirm school assignments for this home.

    Get a cash offer in 3 minutes
    Find out how much your home could sell for in as little as 3 minutes with a no-obligation cash offer.
    Estimated market value
    $510,400
    Get a cash offer in 3 minutes
    Find out how much your home could sell for in as little as 3 minutes with a no-obligation cash offer.
    Estimated market value
    $510,400