Welcome home! This wonderful Forest Glen Hemphill features quality craftmanship & charm throughout with lovely moldings, hardwood flooring, and special built-ins. Offering 5 bedrooms and 3.5 baths, this home sits on a gorgeous, lush lot in a prime Hubbard Woods locale! When you enter the foyer, there is a large living room with beautiful carved wood fireplace & built-ins, a wonderful light-filled family room, spacious separate dining room, South facing sun-room with sliders to the patio, paneled office, powder room, a great mudroom, and a well-appointed DeGiulio kitchen with breakfast bar island rounding out the first floor. Upstairs find the impressive, newly renovated primary suite with fantastic new walk-in closet, new bath with steam shower, heated floors, heated towel bar and a separate commode area. Completing the 2nd floor are four additional bedrooms (one of which is ensuite) and 3 full renovated baths (including primary). Plenty of room for all. The lower level includes a large rec room with fireplace, nice big laundry room and loads of storage. The fabulous exterior offers a private bluestone patio (Scott Byron design) which is surrounded by mature professional landscaping insuring a wonderful private space. Handsome newer brick two car garage with much attic storage, connects to house with a pergola covering and bluestone walk. The many fabulous enhancements completed during ownership, combined with the exceptional original quality of this home, creates an exceptional place to call home! This is a perfect floorplan with all the room you need - in all the right places! Extra plus...3rd floor walk-up attic is ready for new square footage without pouring a drop of cement. Let this home grow with your family or enjoy it just the way it is!
Closed
$1,800,000
912 Forest Glen Dr E, Winnetka, IL 60093
5beds
3,889sqft
Single Family Residence
Built in 1941
-- sqft lot
$1,850,700 Zestimate®
$463/sqft
$6,093 Estimated rent
Home value
$1,850,700
$1.67M - $2.05M
$6,093/mo
Zestimate® history
Owner options
List your home for rent
$6,093/mo
Rent Zestimate®
Find your next renter with Zillow Rental Manager. Plus, with online applications, you can quickly screen prospective tenants – for free.
$6,093/mo
Rent Zestimate®
Refinance and save
$10,595/mo
Est. payment
Refinancing to a lower rate could help reduce your monthly payments and save thousands over the life of the loan.
$10,595/mo
Est. payment
Explore your selling options
Work with a Zillow partner agent
Leverage their expertise and Zillow's premium Showcase listings to get your home seen by more buyers.
Get startedList with your own agent
Get your home in front of millions of buyers by listing it on Zillow.
Learn how to do itSell it yourself
Take full control of how buyers see your home on Zillow by listing For Sale by Owner (FSBO).
List your homeWhat's special
Zillow last checked:
Listing updated:
Listed by:
Sally O'Donnell 847-881-0200,
@properties Christie's International Real Estate
Bought with:
Amy Helen Oetter
@properties Christie's International Real Estate
Source: MRED as distributed by MLS GRID,MLS#: 12466051
Facts & features
Interior
Bedrooms & bathrooms
- Bedrooms: 5
- Bathrooms: 4
- Full bathrooms: 3
- 1/2 bathrooms: 1
Rooms
- Room types: Bedroom 5, Sun Room, Office
Primary bedroom
- Features: Flooring (Hardwood), Window Treatments (Blinds), Bathroom (Full)
- Level: Second
- Area: 320 Square Feet
- Dimensions: 20X16
Bedroom 2
- Features: Flooring (Carpet)
- Level: Second
- Area: 221 Square Feet
- Dimensions: 17X13
Bedroom 3
- Features: Flooring (Carpet)
- Level: Second
- Area: 221 Square Feet
- Dimensions: 17X13
Bedroom 4
- Features: Flooring (Carpet)
- Level: Second
- Area: 143 Square Feet
- Dimensions: 13X11
Bedroom 5
- Features: Flooring (Carpet)
- Level: Second
- Area: 231 Square Feet
- Dimensions: 21X11
Dining room
- Features: Flooring (Hardwood)
- Level: Main
- Area: 208 Square Feet
- Dimensions: 16X13
Family room
- Features: Flooring (Hardwood)
- Level: Main
- Area: 240 Square Feet
- Dimensions: 16X15
Kitchen
- Features: Kitchen (Eating Area-Breakfast Bar, Island), Flooring (Hardwood)
- Level: Main
- Area: 240 Square Feet
- Dimensions: 16X15
Laundry
- Level: Basement
- Area: 110 Square Feet
- Dimensions: 11X10
Living room
- Features: Flooring (Hardwood)
- Level: Main
- Area: 336 Square Feet
- Dimensions: 24X14
Office
- Features: Flooring (Hardwood)
- Level: Main
- Area: 130 Square Feet
- Dimensions: 13X10
Sun room
- Features: Flooring (Carpet)
- Level: Main
- Area: 130 Square Feet
- Dimensions: 13X10
Heating
- Natural Gas, Forced Air, Radiant Floor
Cooling
- Central Air
Features
- Built-in Features, Walk-In Closet(s), Bookcases, Center Hall Plan, Special Millwork, Separate Dining Room, Paneling
- Flooring: Hardwood, Carpet, Wood
- Doors: French Doors, Sliding Doors, 6 Panel Door(s)
- Windows: Window Treatments, Blinds, Drapes
- Basement: Partially Finished,Full
- Attic: Full,Interior Stair,Unfinished
- Number of fireplaces: 2
- Fireplace features: Living Room, Basement
Interior area
- Total structure area: 0
- Total interior livable area: 3,889 sqft
Property
Parking
- Total spaces: 2
- Parking features: Asphalt, Garage Door Opener, Yes, Garage Owned, Attached, Garage
- Attached garage spaces: 2
- Has uncovered spaces: Yes
Accessibility
- Accessibility features: No Disability Access
Features
- Stories: 2
- Patio & porch: Patio
- Exterior features: Balcony
Lot
- Dimensions: 53X136X83X106
- Features: Corner Lot
Details
- Parcel number: 05171180430000
- Special conditions: None
Construction
Type & style
- Home type: SingleFamily
- Architectural style: Traditional
- Property subtype: Single Family Residence
Materials
- Brick
- Roof: Asphalt
Condition
- New construction: No
- Year built: 1941
- Major remodel year: 2023
Utilities & green energy
- Sewer: Public Sewer
- Water: Lake Michigan
Community & HOA
Community
- Subdivision: Forest Glen
HOA
- Services included: None
Location
- Region: Winnetka
Financial & listing details
- Price per square foot: $463/sqft
- Tax assessed value: $1,143,980
- Annual tax amount: $26,521
- Date on market: 11/5/2025
- Listing terms: Conventional
- Ownership: Fee Simple
Price history
| Date | Event | Price |
|---|---|---|
| 1/15/2026 | Sold | $1,800,000$463/sqft |
Source: Public Record Report a problem | ||
| 11/5/2025 | Sold | $1,800,000+45.7%$463/sqft |
Source:  MRED as distributed by MLS GRID #12466051 Report a problem MRED as distributed by MLS GRID #12466051 Report a problem | ||
| 10/7/2020 | Sold | $1,235,000-4.9%$318/sqft |
Source: MRED as distributed by MLS GRID #10762767 Report a problem | ||
| 8/27/2020 | Pending sale | $1,299,000$334/sqft |
Source: Compass #10762767 Report a problem | ||
| 7/26/2020 | Price change | $1,299,000-3.7%$334/sqft |
Source: Compass #10762767 Report a problem | ||
| 7/9/2020 | Listed for sale | $1,349,000+15.8%$347/sqft |
Source: Compass #10762767 Report a problem | ||
| 8/11/2008 | Sold | $1,165,000+97.5%$300/sqft |
Source: Public Record Report a problem | ||
| 5/17/1996 | Sold | $590,000$152/sqft |
Source: Public Record Report a problem | ||
Public tax history
| Year | Property taxes | Tax assessment |
|---|---|---|
| 2024 | -- | $114,398 |
| 2023 | $26,521 -3.6% | $114,398 -9.2% |
| 2022 | $27,500 +10.2% | $125,999 +31% |
| 2021 | $24,953 +5% | $96,151 |
| 2020 | $23,764 -2.3% | $96,151 -10.7% |
| 2019 | $24,314 -15.4% | $107,693 -12.6% |
| 2018 | $28,723 +0.3% | $123,187 |
| 2017 | $28,635 +5% | $123,187 |
| 2016 | $27,273 +7.7% | $123,187 +19.7% |
| 2015 | $25,322 +2.2% | $102,918 |
| 2014 | $24,778 +4.8% | $102,918 |
| 2013 | $23,633 -4.1% | $102,918 -8.7% |
| 2012 | $24,651 +5% | $112,759 |
| 2011 | $23,471 +3.1% | $112,759 |
| 2010 | $22,758 +17.9% | $112,759 +1.9% |
| 2009 | $19,310 +4.1% | $110,676 -5% |
| 2008 | $18,544 -15.6% | $116,500 -18.6% |
| 2007 | $21,959 +22.1% | $143,069 +45% |
| 2006 | $17,980 +1.8% | $98,640 |
| 2005 | $17,654 +3.1% | $98,640 |
| 2004 | $17,119 +8.4% | $98,640 +23% |
| 2003 | $15,798 +7.9% | $80,202 |
| 2002 | $14,643 +8.9% | $80,202 |
| 2001 | $13,443 +3% | $80,202 +15.5% |
| 2000 | $13,045 +10.7% | $69,429 |
| 1999 | $11,789 | $69,429 |
Find assessor info on the county website
Neighborhood: 60093
Nearby homes
- $1,964,0005 bd4 ba3.2k sqft1245 Forest Glen Dr S, Winnetka, IL 60093Off Market
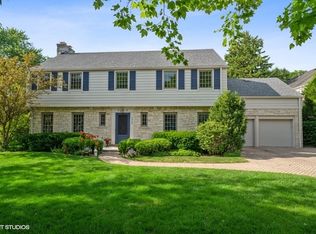
- $2,047,2004 bd3 ba3.6k sqft918 Forest Glen Dr E, Winnetka, IL 60093Off Market
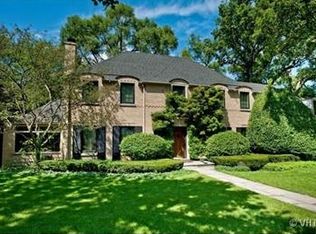
- $2,508,0005 bd3 ba3.3k sqft915 Forest Glen Dr E, Winnetka, IL 60093Off Market
- $1,401,2004 bd3 ba2.4k sqft1252 Forest Glen Dr N, Winnetka, IL 60093Off Market
- $2,116,8005 bd2 ba3.5k sqft899 Forest Glen Dr E, Winnetka, IL 60093Off Market
- $1,023,7003 bd2 ba1.8k sqft1257 Forest Glen Dr S, Winnetka, IL 60093Off Market
- $1,698,7004 bd3 ba3.1k sqft888 Forest Glen Dr E, Winnetka, IL 60093Off Market
- $2,074,8006 bd4 ba3.5k sqft925 Forest Glen Dr E, Winnetka, IL 60093Off Market
Nearby schools
GreatSchools rating
- 10/10Hubbard Woods Elementary SchoolGrades: K-4Distance: 0.3 mi
- 8/10Carleton W Washburne SchoolGrades: 7-8Distance: 0.8 mi
- NANew Trier Township H S NorthfieldGrades: 9Distance: 2 mi
Schools provided by the listing agent
- Elementary: Hubbard Woods Elementary School
- Middle: Carleton W Washburne School
- High: New Trier Twp H.S. Northfield/Wi
- District: 36
Source: MRED as distributed by MLS GRID. This data may not be complete. We recommend contacting the local school district to confirm school assignments for this home.
Get a cash offer in 3 minutes
Find out how much your home could sell for in as little as 3 minutes with a no-obligation cash offer.
Estimated market value
$1,850,700
Get a cash offer in 3 minutes
Find out how much your home could sell for in as little as 3 minutes with a no-obligation cash offer.
Estimated market value
$1,850,700
- Illinois
- Cook County
- Winnetka
- 60093
- 912 Forest Glen Dr E
Nearby cities
Nearby zip codes
Other Winnetka Topics
