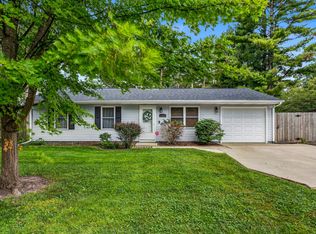
All you need to do is unpack and settle in and enjoy this bright and airy 3-bedroom, 2 full bath Ranch House which has been freshly painted throughout. It was remodeled in 2019 to create an open concept between the kitchen and the dining room. The kitchen has been updated with quartz countertops throughout, a new kitchen sink, gas range with griddle, vent hood, refrigerator. New LVP flooring was installed throughout most of the house and a new washer and dryer were installed. A new high-efficiency HVAC and water heater were installed in 2024/2025. New roof 2018, and new siding (brick and vinyl) and double pane windows in 2015. From the spacious sunny living room you have views of a fully fenced in (2019) back yard. Raised vegetable garden beds and fruit trees have been planted and well maintained in this serene back yard, perfect for entertainment and play. Conveniently located near Centennial High School, Sholem Aquatic Center, Leonhard Recreation Center/Park, shopping, dining, and just minutes from the University of Illinois. Don't miss this opportunity to own a bright, wonderful home with so many upgrades and ready to move in condition!
Pending
$199,900
912 Frank Dr, Champaign, IL 61821
3beds
1,132sqft
Single Family Residence
Built in 1967
6,969 Square Feet Lot
$-- Zestimate®
$177/sqft
$-- HOA
What's special
Raised vegetable garden bedsFreshly painted throughoutDouble pane windowsVent hoodNew washer and dryerGas range with griddle
- 18 days
- 833
- 54
Likely to sell faster than
Zillow last checked:
Listing updated:
Listed by:
Nelly Santos-Thomas, ABR 217-621-2408,
RE/MAX REALTY ASSOCIATES-CHA
Source: MRED as distributed by MLS GRID,MLS#: 12755866
Facts & features
Interior
Bedrooms & bathrooms
- Bedrooms: 3
- Bathrooms: 2
- Full bathrooms: 2
Rooms
- Room types: Foyer
Primary bedroom
- Features: Bathroom (Full)
- Level: Main
- Area: 143 Square Feet
- Dimensions: 13X11
Bedroom 2
- Level: Main
- Area: 117 Square Feet
- Dimensions: 13X9
Bedroom 3
- Level: Main
- Area: 72 Square Feet
- Dimensions: 9X8
Dining room
- Level: Main
- Area: 132 Square Feet
- Dimensions: 11X12
Foyer
- Level: Main
- Area: 20 Square Feet
- Dimensions: 5X4
Kitchen
- Level: Main
- Area: 112 Square Feet
- Dimensions: 14X8
Living room
- Level: Main
- Area: 204 Square Feet
- Dimensions: 12X17
Heating
- Forced Air
Cooling
- Central Air
Appliances
- Included: Range, Dishwasher, Refrigerator, Range Hood
Features
- Basement: None
Interior area
- Total structure area: 1,132
- Total interior livable area: 1,132 sqft
- Finished area below ground: 0
Video & virtual tour
Property
Parking
- Total spaces: 1
- Parking features: Yes, Garage Owned, Attached, Garage
- Attached garage spaces: 1
Accessibility
- Accessibility features: No Disability Access
Features
- Stories: 1
Lot
- Size: 6,969 Square Feet
- Dimensions: 65 X 110
Details
- Parcel number: 442015278009
- Special conditions: None
Construction
Type & style
- Home type: SingleFamily
- Property subtype: Single Family Residence
Materials
- Brick
Condition
- New construction: No
- Year built: 1967
Utilities & green energy
- Sewer: Public Sewer
- Water: Public
Community & HOA
HOA
- Services included: None
Location
- Region: Champaign
Financial & listing details
- Price per square foot: $177/sqft
- Tax assessed value: $120,090
- Annual tax amount: $3,774
- Date on market: 9/10/2026
- Ownership: Fee Simple
Estimated market value
Not available
Estimated sales range
Not available
Not available
Price history
| Date | Event | Price |
|---|---|---|
| 9/16/2026 | Pending sale | $199,900$177/sqft |
Source:  MRED as distributed by MLS GRID #12755866 Report a problem MRED as distributed by MLS GRID #12755866 Report a problem | ||
| 9/10/2026 | Listed for sale | $199,900+110.4%$177/sqft |
Source: MRED as distributed by MLS GRID #12755866 Report a problem | ||
| 5/3/2019 | Sold | $95,000$84/sqft |
Source: MRED as distributed by MLS GRID #10305651 Report a problem | ||
| 4/6/2019 | Pending sale | $95,000$84/sqft |
Source: RE/MAX REALTY ASSOCIATES-CHA #10305651 Report a problem | ||
| 4/6/2019 | Listed for sale | $95,000$84/sqft |
Source: RE/MAX REALTY ASSOCIATES-CHA #10305651 Report a problem | ||
Public tax history
| Year | Property taxes | Tax assessment |
|---|---|---|
| 2024 | $3,491 +6.2% | $40,030 +9.8% |
| 2023 | $3,287 +6.3% | $36,450 +8.4% |
| 2022 | $3,093 +2.5% | $33,630 +2% |
| 2021 | $3,018 +25.1% | $32,970 +2% |
| 2020 | $2,413 +4.6% | $32,320 +2.1% |
| 2019 | $2,307 | $31,660 -13.6% |
| 2018 | $2,307 -0.4% | $36,640 |
| 2017 | $2,317 +12.5% | $36,640 +2.1% |
| 2016 | $2,059 | $35,890 +1.8% |
| 2015 | $2,059 +0.9% | $35,250 |
| 2014 | $2,040 +0.9% | $35,250 |
| 2013 | $2,022 -2.9% | $35,250 -2% |
| 2012 | $2,082 +2.2% | $35,970 |
| 2011 | $2,038 +0.1% | $35,970 -3.7% |
| 2010 | $2,036 | $37,350 |
| 2009 | -- | $37,350 |
| 2008 | -- | $37,350 +2.9% |
| 2007 | $2,007 +2.8% | $36,290 +3.5% |
| 2006 | $1,952 -6% | $35,060 +7.8% |
| 2005 | $2,076 +9.1% | $32,510 +3.9% |
| 2004 | $1,902 +3.6% | $31,290 +8.6% |
| 2003 | $1,836 +7.6% | $28,800 +12.1% |
| 2002 | $1,708 -5.4% | $25,680 -5.1% |
| 2001 | $1,804 +7.5% | $27,070 +6.3% |
| 2000 | $1,679 | $25,460 |
Find assessor info on the county website
Monthly payment
Est. payment
Payment breakdown
Explore the cost of this home by adjusting the details. Changes won't be saved.Climate risks
Neighborhood: 61821
Nearby schools
Schools provided by the listing agent
- High: Centennial High School
- District: 4
Source: MRED as distributed by MLS GRID. This data may not be complete. We recommend contacting the local school district to confirm school assignments for this home.
Similar homes
- $199,9003 bd3 ba1.4k sqft1004 Frank Dr, Champaign, IL 61821Active
 MLS ID #12723064, Nate Evans, Nate Evans Group. MRED as distributed by MLS GRID
 - $220,0003 bd3 ba1.5k sqft912 Hollycrest Dr, Champaign, IL 61821Active
 MLS ID #12710047, Lisa Soltesz, Opendoor Brokerage, LLC. MRED as distributed by MLS GRID
 - $174,0003 bd1 ba1.1k sqft1810 Greendale Dr, Champaign, IL 61821Active
 MLS ID #12706027, Darnell Cox, RE/MAX REALTY ASSOCIATES-CHA. MRED as distributed by MLS GRID
 - $215,0003 bd2 ba1.3k sqft1301 Westfield Dr, Champaign, IL 61821Active
 MLS ID #12718312, Creg McDonald, Realty Select One. MRED as distributed by MLS GRID
