Skip main navigation
Sold for $825,000
  • $825,000

    912 Franklin St, Alexandria, VA 22314

    2beds
    1,256sqft
    Townhouse
    Built in 1986
    1,266 Square Feet Lot
    $874,600 Zestimate®
    $657/sqft
    $4,060 Estimated rent

    Home value

    $874,600

    $831,000 - $918,000

    $4,060/mo

    Zestimate® history
    Loading
    Loading...

    Owner options

    List your home for rent

    $4,060/mo

    Rent Zestimate®

    Find your next renter with Zillow Rental Manager. Plus, with online applications, you can quickly screen prospective tenants – for free.

    Learn more

    $4,060/mo

    Rent Zestimate®

    Refinance and save

    $5,237/mo

    Est. payment

    Refinancing to a lower rate could help reduce your monthly payments and save thousands over the life of the loan.

    See today's rates

    $5,237/mo

    Est. payment

    Explore your selling options

    Work with a Zillow partner agent

    Leverage their expertise and Zillow's premium Showcase listings to get your home seen by more buyers.

    Get started

    List with your own agent

    Get your home in front of millions of buyers by listing it on Zillow.

    Learn how to do it

    Sell it yourself

    Take full control of how buyers see your home on Zillow by listing For Sale by Owner (FSBO).

    List your home

    What's special

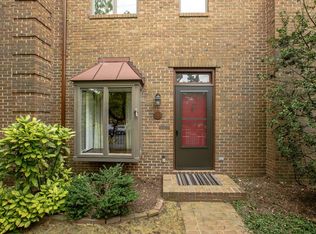
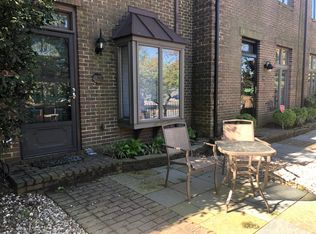
    ** OPEN HOUSES CANCELLED, PROPERTY UNDER CONTRACT** Sensational Find and Newly Updated All-Brick Charmer in Old Town Alexandria. The only thing missing is you! Prepare to fall in love from the moment you step foot inside this townhome in trendy Chelsea Walk – these do not turnover often. More than a house, you are choosing a lifestyle! One of the few properties in Old Town with a dedicated parking spot in the rear of the home, you’ll love this inviting freshly painted through-out abode. The newly tiled entry way with an abundance of natural light and chic wide-plank hard-wood floors add a touch of class and charm. The living room boasts a wood-burning fireplace and a half bath on the main level along with a continuation of wide-plank solid wood flooring. Invite your friends and family over this summer for a festive gathering. The stylishly updated kitchen is sure to impress with it’s gorgeous counter-tops, stainless steel appliances, gas cooking, updated cabinets AND brand new slate tile floors! An Anderson sliding door that leads to the mostly brick-enclosed spacious patio offering both privacy and hospitality. Upstairs you’ll find two bedrooms featuring ensuite bathrooms and an upstairs laundry. Sunlight pours into the large primary bedroom featuring vaulted ceilings, sound-proof Anderson windows, and upgraded tasteful appointments in the primary bathroom. Classic copper roof! BONUS – another special and unique gem in this stunning home is the loft adding additional flex space in the primary bedroom to be a home office, exercise area or whatever best suits your needs. Topping it off is the oversized walk-in cedar storage closet off the loft. A/C unit and hot water heater replaced in 2022. WHAT DO I LOVE ABOUT THIS HOME? Newly renovated yet maintains that Old Town Charm esthetic, rustic wide-plank hard wood floors on the main level, and great entertainment space on the patio. WHAT DO I LOVE ABOUT THIS COMMUNITY? The location is walking distance to Balducci’s, District Taco, banks, dry cleaners and so very close to I495/95, short walk to all the action on King St. Also NO PARKING LIMIT or METER IN FRONT OF THE HOUSE! Great for guests and family. Very low HOA fee, many long-standing residents.

    Zillow last checked:

    Listing updated:

    Listed by:

    Lisa McGee Chambers 202-503-7809,

    CENTURY 21 New Millennium

    Bought with:

    Chechena M Thurston-Furlow, 0225094598

    Career Properties, Inc.

    Source: Bright MLS,MLS#: VAAX2032224MLS Logo

    Facts & features

    Interior

    Bedrooms & bathrooms
    • Bedrooms: 2
    • Bathrooms: 3
    • Full bathrooms: 2
    • 1/2 bathrooms: 1
    • Main level bathrooms: 1
    Rooms
    • Room types: Living Room, Dining Room, Primary Bedroom, Bedroom 2, Kitchen, Laundry, Loft, Primary Bathroom, Half Bath
    Basement
    • Area: 0
    Heating
    • Forced Air, Natural Gas
    Cooling
    • Ceiling Fan(s), Central Air, Electric
    Appliances
    • Included: Dishwasher, Disposal, Exhaust Fan, Refrigerator, Washer/Dryer Stacked, Microwave, Oven/Range - Gas, Stainless Steel Appliance(s), Gas Water Heater
    • Laundry: Upper Level, Washer In Unit, Dryer In Unit, Has Laundry, Laundry Room
    Features
    • Cedar Closet(s), Ceiling Fan(s), Dining Area, Kitchen - Galley, Primary Bath(s), Recessed Lighting, Soaking Tub, Bathroom - Tub Shower, Walk-In Closet(s), 9'+ Ceilings
    • Flooring: Carpet, Hardwood, Wood
    • Doors: Sliding Glass
    • Windows: Casement, Sliding, Skylight(s), Window Treatments
    • Has basement: No
    • Number of fireplaces: 1
    • Fireplace features: Glass Doors, Mantel(s)
    Interior area
    • Total structure area: 1,256
    • Total interior livable area: 1,256 sqft
    • Finished area above ground: 1,256
    • Finished area below ground: 0

    Property

    Parking
    • Total spaces: 1
    • Parking features: Off Street, On Street, Alley Access
    • Has uncovered spaces: Yes
    Accessibility
    • Accessibility features: None
    Features
    • Levels: Two
    • Stories: 2
    • Patio & porch: Patio
    • Exterior features: Storage, Sidewalks
    • Pool features: None
    • Fencing: Full
    • Has view: Yes
    • View description: City
    Lot
    • Size: 1,266 Square Feet
    • Features: Front Yard
    Details
    • Additional structures: Above Grade, Below Grade
    • Parcel number: 50512840
    • Zoning: RM
    • Special conditions: Standard

    Construction

    Type & style
    • Home type: Townhouse
    • Architectural style: Colonial
    • Property subtype: Townhouse
    Materials
    • Brick
    • Foundation: Other
    • Roof: Copper
    Condition
    • Very Good
    • New construction: No
    • Year built: 1986
    Details
    • Builder model: 2 BEDROOM WITH LOFT

    Utilities & green energy

    • Sewer: Public Sewer
    • Water: Public

    Community & HOA

    Community
    • Subdivision: Chelsea Walk
    HOA
    • Has HOA: Yes
    • HOA fee: $150 annually
    • HOA name: CHELSEA WALK
    Location
    • Region: Alexandria

    Financial & listing details

    • Price per square foot: $657/sqft
    • Tax assessed value: $693,451
    • Annual tax amount: $7,298
    • Date on market: 4/17/2024
    • Listing agreement: Exclusive Right To Sell
    • Listing terms: Conventional,FHA,Cash
    • Ownership: Fee Simple

    Price history

    DateEventPrice
    4/29/2024Sold$825,000+3.1%$657/sqft
    Source: Bright MLS #VAAX2032224 Report a problem
    4/20/2024Contingent$799,900$637/sqft
    Source: Bright MLS #VAAX2032224 Report a problem
    4/17/2024Listed for sale$799,900+229%$637/sqft
    Source: Bright MLS #VAAX2032224 Report a problem
    3/20/2021Listing removed--
    Source: Zillow Rental Manager Report a problem
    2/25/2021Listed for rent$3,100$2/sqft
    Source: Zillow Rental Manager Report a problem
    6/25/2014Sold$243,128-43.3%$194/sqft
    Source: Public Record Report a problem
    3/9/2009Sold$429,000+82.6%$342/sqft
    Source: Public Record Report a problem
    5/17/2001Sold$234,900+19.2%$187/sqft
    Source: Long & Foster Broker Feed #VAAX159528_100 Report a problem
    11/30/1994Sold$197,000$157/sqft
    Source: Public Record Report a problem

    Public tax history

    YearProperty taxesTax assessment
    2026$8,974 +2.6%$790,673 +2.6%
    2025$8,746 +11.1%$770,571 +11.1%
    2024$7,871 +2.3%$693,451
    2023$7,697 -0.4%$693,451 -0.4%
    2022$7,731 +3.4%$696,495 +12%
    2021$7,477 $621,787 -5.6%
    2020-- $658,352 +18.2%
    2019-- $556,877 +6.5%
    2018$4,730 -10.3%$522,839 +0.9%
    2017$5,275 $518,056 +2.4%
    2016$5,275 +4.6%$505,745 +4.6%
    2015$5,042 -0.6%$483,371 -0.6%
    2014$5,072 +14.4%$486,256 +7.2%
    2013$4,435 +3%$453,442 +3%
    2012$4,306 +2.5%$440,316 +2.5%
    2011$4,200 +0.8%$429,427 +0.8%
    2010$4,167 +7.7%$426,109 -0.5%
    2009$3,868 +2.5%$428,309 -4.1%
    2008$3,774 -3.3%$446,581 -5%
    2007$3,902 -4.1%$470,085 -5.9%
    2006$4,070 -10%$499,400 +18.2%
    2005$4,521 +11%$422,500 +11%
    2004$4,073 +24.6%$380,700 +24.6%
    2003$3,270 +25.5%$305,600 +25.5%
    2002$2,605 +17.8%$243,500 +17.8%
    2001$2,212 $206,700
    Find assessor info on the county website

    Neighborhood: Old Town

    Nearby schools

    GreatSchools rating
    Schools provided by the listing agent
    • High: Alexandria City
    • District: Alexandria City Public Schools

    Source: Bright MLS. This data may not be complete. We recommend contacting the local school district to confirm school assignments for this home.

    Get a cash offer in 3 minutes
    Find out how much your home could sell for in as little as 3 minutes with a no-obligation cash offer.
    Estimated market value
    $874,600
    Get a cash offer in 3 minutes
    Find out how much your home could sell for in as little as 3 minutes with a no-obligation cash offer.
    Estimated market value
    $874,600